
Engineer
Drawings by Engineer
1530 Drawings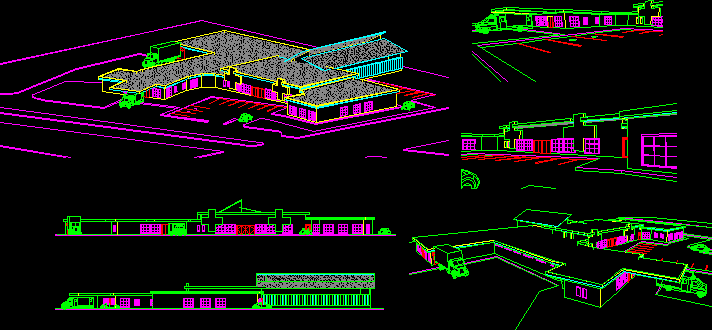
Hospital 2D DWG Plan For AutoCAD
Engineer 1530 Drawings · Joined November 2016 Drawings by Engineer 1530 Drawings Grand International Hospital Of Kathmandu, 200 Beds DWG Block for AutoCAD PREMIUM$3.87 Engineer 1530 Drawings · Joined November 2016 Drawings by Engineer 1530 Drawings Grande International Hospital Located in Dhapasi; Kathmandu is constructed with a vision to provide affordable and quality medical […] […]
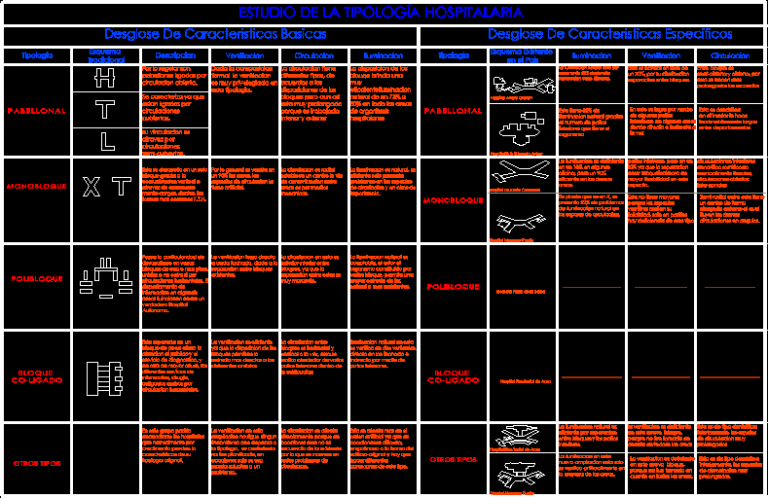
Hospital Typologies 2D DWG Block For AutoCAD
Engineer 1530 Drawings · Joined November 2016 Drawings by Engineer 1530 Drawings A DWG file of hospital typologies symbols containing 13 signages and descriptions.

Chiropody Clinic 2D DWG Full Project For AutoCAD
Engineer 1530 Drawings · Joined November 2016 Drawings by Engineer 1530 Drawings A CAD drawing of a chiropody clinic with 2 floor plans, 2 cross sections, 3 elevations having chiropodist, sterilization, massage sections.

Clinic 3D DWG Model For AutoCAD
Engineer 1530 Drawings · Joined November 2016 Drawings by Engineer 1530 Drawings A 3D architectural drawing of a 3-storey clinic with driveway and a site plan.
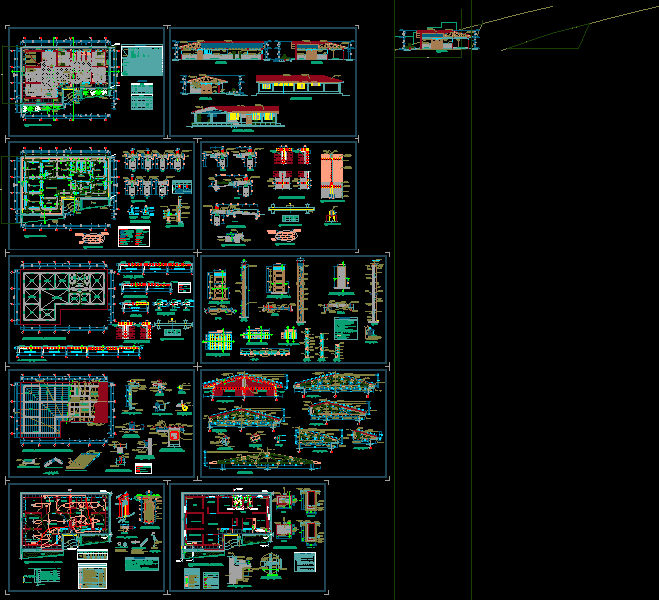
Rural Clinic 2D DWG Full Project For AutoCAD
Engineer 1530 Drawings · Joined November 2016 Drawings by Engineer 1530 Drawings A CAD drawing of a rural clinic with site and floor plans, foundation plan, 2 elevations, 3 cross sections, construction plan and […]
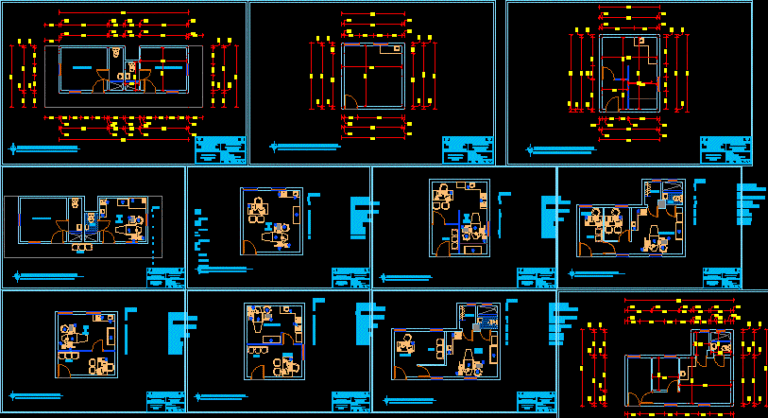
Dental Clinic – Project 2D DWG Full Project For AutoCAD
Engineer 1530 Drawings · Joined November 2016 Drawings by Engineer 1530 Drawings An architectural CAD drawing of a dental clinic with 6 different proposed plans having reception room, dental office, […]
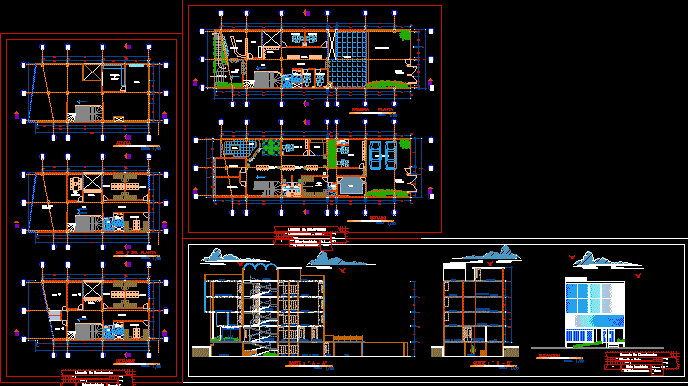
Clinic Project 2D DWG Full Project For AutoCAD
Engineer 1530 Drawings · Joined November 2016 Drawings by Engineer 1530 Drawings An architectural CAD drawing of a 4 storey clinic including a site plan, 4 floor plans, 2 cross sections, 1 elevation, MEP […]
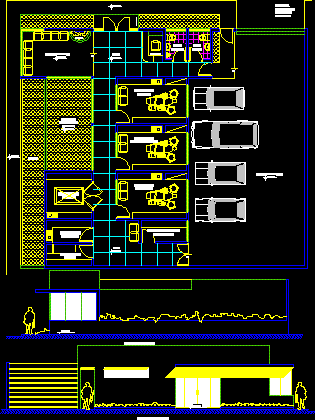
Dental Clinic 2D DWG Plan For AutoCAD
Engineer 1530 Drawings · Joined November 2016 Drawings by Engineer 1530 Drawings A dental clinic with 1 floor plan and 1 elevation including dentist offices, x-ray laboratory, reception and waiting room.
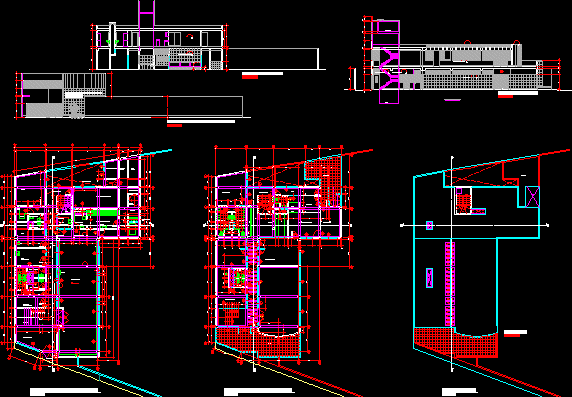
Hemodialysis Clinic 2D DWG Block For AutoCAD
Engineer 1530 Drawings · Joined November 2016 Drawings by Engineer 1530 Drawings An architectural CAD drawing of a hospital with 2 floor and 1 roof plans, 3 cross sections, 1 elevation with doctors’ offices, […]
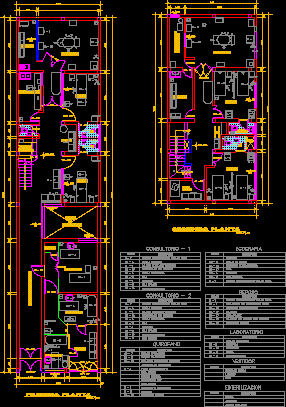
Clinic Project 2D DWG Full Project For AutoCAD
Engineer 1530 Drawings · Joined November 2016 Drawings by Engineer 1530 Drawings A 2-storey clinic with 2 floor plans including nursing and doctor office, laboratory, ultrasonic section.
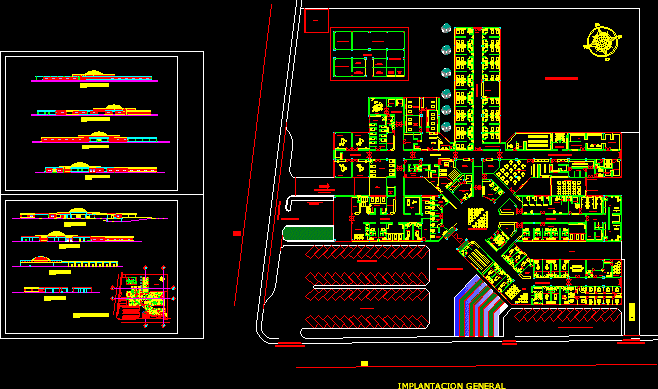
Hospital Project 2D DWG Full Project For AutoCAD
Engineer 1530 Drawings · Joined November 2016 Drawings by Engineer 1530 Drawings A CAD drawing of a hospital site and floor plans, 4 elevations, and 4 cross sections with emergency, diagnostic, pediatrics, and […]
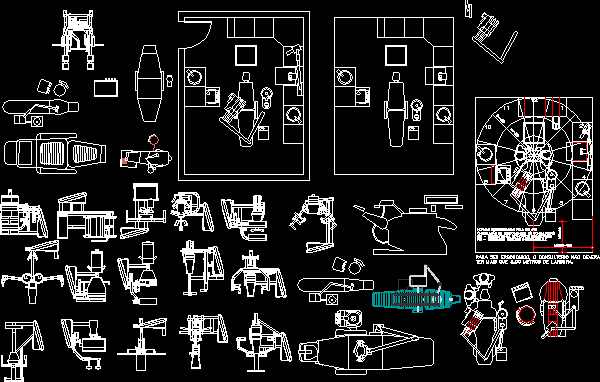
Dentist Office Dental Equipment 2D & 3D DWG Block For AutoCAD
Engineer 1530 Drawings · Joined November 2016 Drawings by Engineer 1530 Drawings A DWG file of dental office equipment and furniture containing 45 top, front, rear, and side views of […]

Hospital Project 2D DWG Full Project For AutoCAD
Engineer 1530 Drawings · Joined November 2016 Drawings by Engineer 1530 Drawings A CAD drawing of a hospital project with a floor plan, detailed structural framing plan, detailed foundation and MEP […]

Sillu Sillu – Clinic – Bolivia 2D DWG Full Project For AutoCAD
Engineer 1530 Drawings · Joined November 2016 Drawings by Engineer 1530 Drawings A CAD drawing of a clinic with foundation plan, existing and proposed plans,4 elevations, and 2 detailed cross sections.

Clinic 3D DWG Model For AutoCAD
Engineer 1530 Drawings · Joined November 2016 Drawings by Engineer 1530 Drawings A 3D CAD drawing of a clinic.
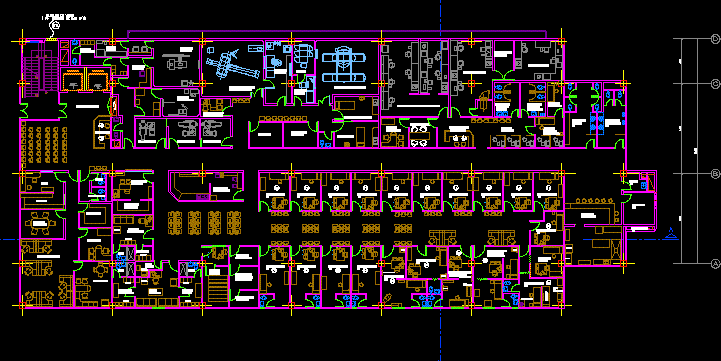
Clinic – Plant 2D DWG Block For AutoCAD
Engineer 1530 Drawings · Joined November 2016 Drawings by Engineer 1530 Drawings A CAD drawing of a clinic with a floor plan having features such as endoscopy room, gastroenterology, and axial tomography.