
Engineer
Drawings by Engineer
1530 Drawings
Jose Olaya Medical Center – Chiclayo 2D DWG Full Project For AutoCAD
Engineer 1530 Drawings · Joined November 2016 Drawings by Engineer 1530 Drawings Kennedy Clinic, Guayaquil, Ecuador DWG Plan for AutoCAD PREMIUM$3.87 Engineer 1530 Drawings · Joined November 2016 Drawings by Engineer 1530 Drawings Plans of operation Drawing labels, details, and other text information extracted from the CAD file (Translated from Spanish): […] or $3.87 – Add to […]
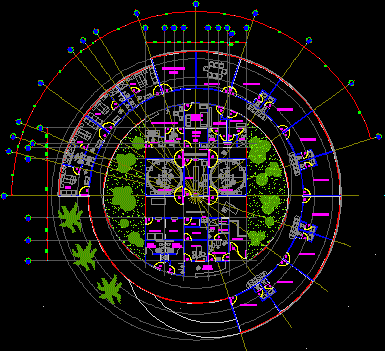
Clinic 2D DWG Plan For AutoCAD
Engineer 1530 Drawings · Joined November 2016 Drawings by Engineer 1530 Drawings An architectural CAD drawing of a clinic with one site and floor plan having features such as emergency room, laboratory, x-ray […]
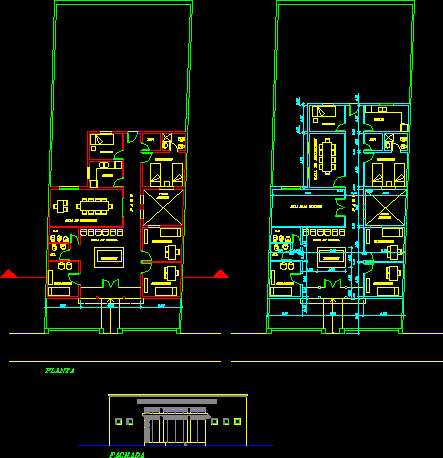
Diabetes Clinic 2D DWG Plan For AutoCAD
Engineer 1530 Drawings · Joined November 2016 Drawings by Engineer 1530 Drawings A clinic CAD drawing of one floor plan and an elevation with doctor’s office, reception, and waiting room, cure section, […]

Hospital – 36 Beds 2D DWG Full Project For AutoCAD
Engineer 1530 Drawings · Joined November 2016 Drawings by Engineer 1530 Drawings A CAD drawing of a hospital including site and floor plans, 3 elevations, 3 cross sections and details, doors and […]
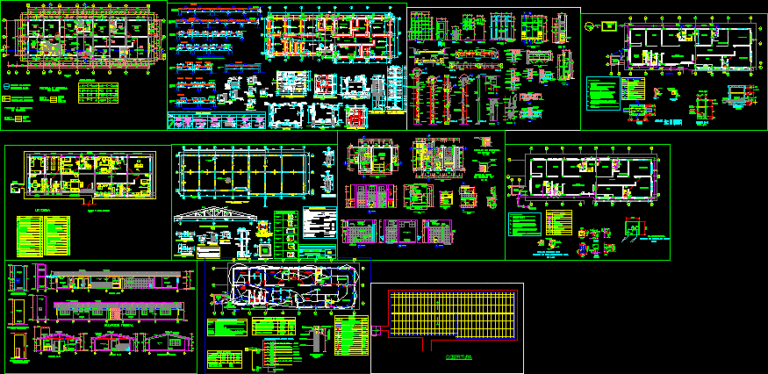
Omacha Clinic 2D DWG Full Project For AutoCAD
Engineer 1530 Drawings · Joined November 2016 Drawings by Engineer 1530 Drawings A CAD drawing of a clinic with a floor plan, foundation plan, structural plan and detail and MEP plan.
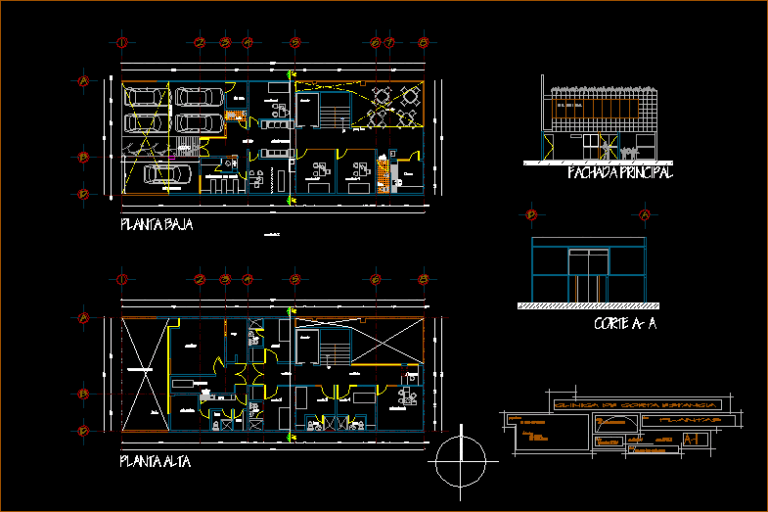
Clinic 2D DWG Plan For AutoCAD
Engineer 1530 Drawings · Joined November 2016 Drawings by Engineer 1530 Drawings An architectural CAD drawing of a clinic with 2 floor plans, 1 elevation, and 1 cross section.

Hospital 2D DWG Full Project For AutoCAD
Engineer 1530 Drawings · Joined November 2016 Drawings by Engineer 1530 Drawings A CAD drawing of a 4-storey general hospital with one site and floor plan, 4 elevations, and 2 […]
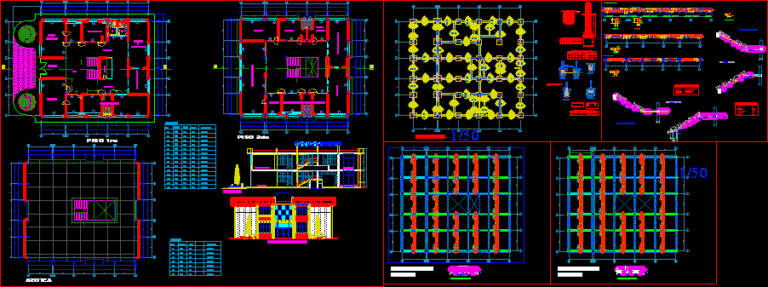
Rural Clinic 2D DWG Plan For AutoCAD
Engineer 1530 Drawings · Joined November 2016 Drawings by Engineer 1530 Drawings An architectural CAD drawing of a rural clinic with site and floor plans, foundation plan, 1 elevation and […]
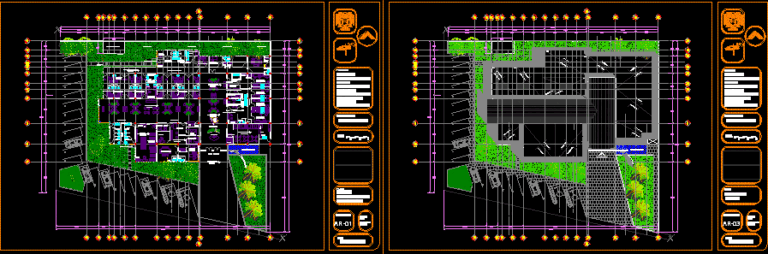
Hospital 2D DWG Plan For AutoCAD
Engineer 1530 Drawings · Joined November 2016 Drawings by Engineer 1530 Drawings An architectural CAD drawing of hospital with 2 floor plans, 4 cross sections, 4 elevations and MEP drawings and features […]
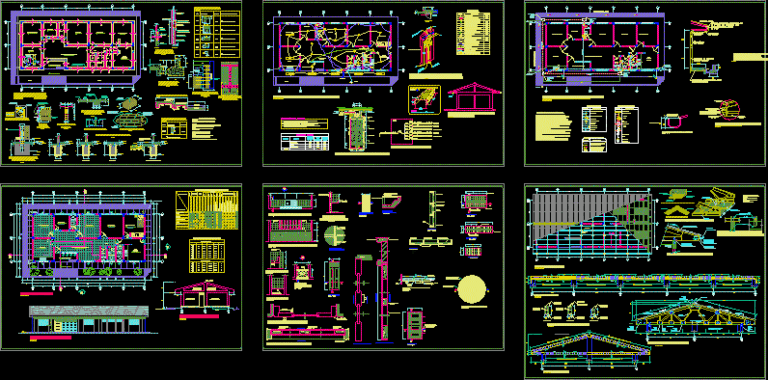
Rural Hospital Project 2D DWG Full Project For AutoCAD
Engineer 1530 Drawings · Joined November 2016 Drawings by Engineer 1530 Drawings A CAD drawing of a rural hospital with 2 floor plans, 2 elevations, 3 cross sections, MEP drawings, and foundation details.

Health Center 3D Model For 3D Studio Max
Engineer 1530 Drawings · Joined November 2016 Drawings by Engineer 1530 Drawings A 3D Max model a health center.

Hospital Project – Huaycan-Lima 2D DWG Full Project For AutoCAD
Engineer 1530 Drawings · Joined November 2016 Drawings by Engineer 1530 Drawings A CAD drawing of a hospital with a site and floor plans, 2 elevations and 3 cross sections, […]

Operating Room – Top View 2D DWG Block For AutoCAD
Engineer 1530 Drawings · Joined November 2016 Drawings by Engineer 1530 Drawings A CAD block of an operating room – top view

Diagnostic Center 2D DWG Block For AutoCAD
Engineer 1530 Drawings · Joined November 2016 Drawings by Engineer 1530 Drawings An architectural CAD drawing of a diagnostic center with a floor plan. Includes consultation rooms, patient support rooms, multi-purpose […]
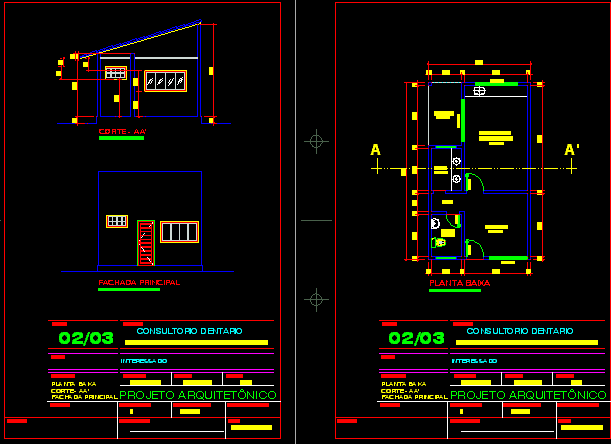
Dentist’s Office 2D DWG Plan For AutoCAD
Engineer 1530 Drawings · Joined November 2016 Drawings by Engineer 1530 Drawings An architectural CAD drawing of a dentist’s office a floor plan, cross section and front view
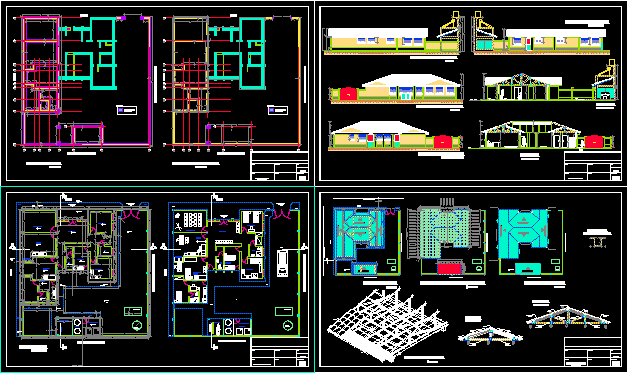
Rural Hospital 2D DWG Full Project For AutoCAD
Engineer 1530 Drawings · Joined November 2016 Drawings by Engineer 1530 Drawings A CAD drawing of a rural hospital with 2 floor plans, foundation plan, 4 elevations, 2 cross sections and detailed […]