
A dental clinic with 1 floor plan and 1 elevation including dentist offices, x-ray laboratory, reception and waiting room.
Dental Clinic 2D DWG Plan For AutoCAD
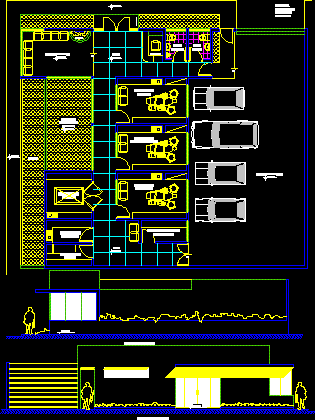
A dental clinic with 1 floor plan and 1 elevation including dentist offices, x-ray laboratory, reception and waiting room.