
Engineer
Drawings by Engineer
1530 Drawings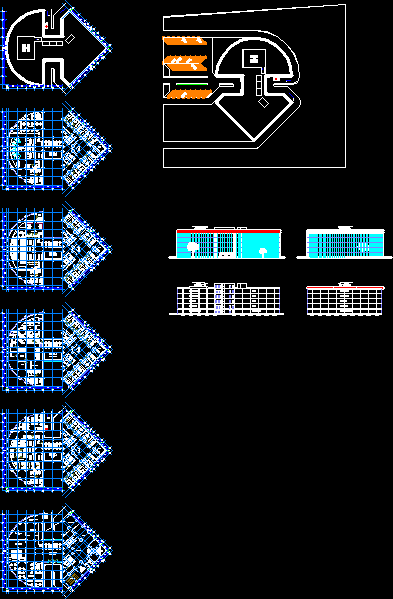
Hospital Project 2D DWG Full Project For AutoCAD
Engineer 1530 Drawings · Joined November 2016 Drawings by Engineer 1530 Drawings Alzheimer’s Disease Care Facility DWG Block for AutoCAD PREMIUM$3.87 Engineer 1530 Drawings · Joined November 2016 Drawings by Engineer 1530 Drawings Health center for people with Alzheimer’s disease. Drawing labels, details, and other text information extracted from the CAD […] or $3.87 – Add to […]
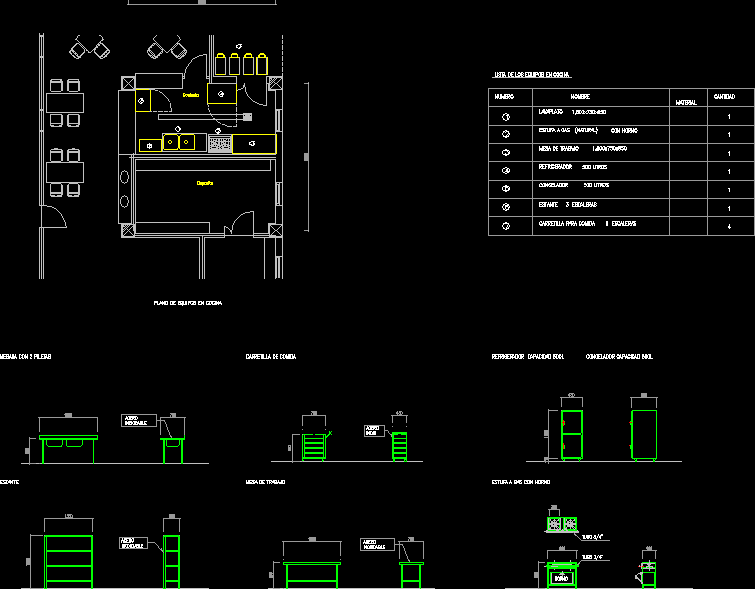
Clinic Appliances 2D DWG Block For AutoCAD
Engineer 1530 Drawings · Joined November 2016 Drawings by Engineer 1530 Drawings A DWG file of hospital appliances such as kitchen sink, cart, refrigerator, table and oven.
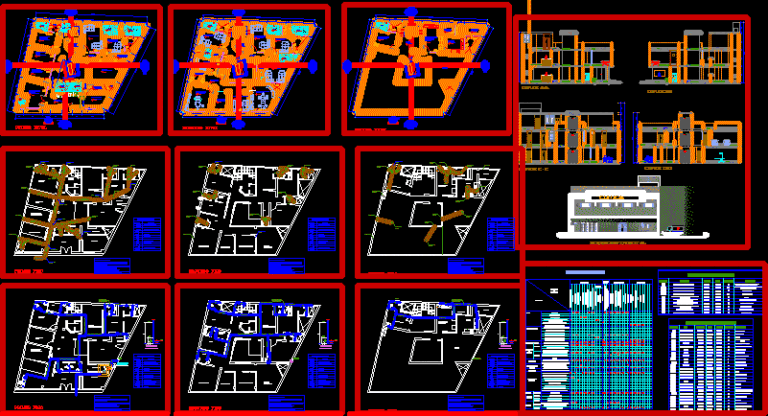
Clinic – Project 2D DWG Full Project For AutoCAD
Engineer 1530 Drawings · Joined November 2016 Drawings by Engineer 1530 Drawings A complete set of CAD drawing of a 3-storey clinic with 3 floor plans,2 cross sections,1 elevation, 3 electrical, communication, plumbing […]

Quarter Of Medical Gases 2D DWG Block For AutoCAD
Engineer 1530 Drawings · Joined November 2016 Drawings by Engineer 1530 Drawings A DWG file of oxygen and air pump system in a medical center
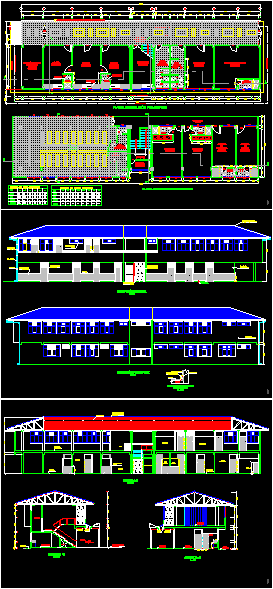
Regional Hospital 2D DWG Plan For AutoCAD
Engineer 1530 Drawings · Joined November 2016 Drawings by Engineer 1530 Drawings A CAD drawing of a 2-storey regional hospital with 2 floor plans,2 elevations and 3 cross sections.
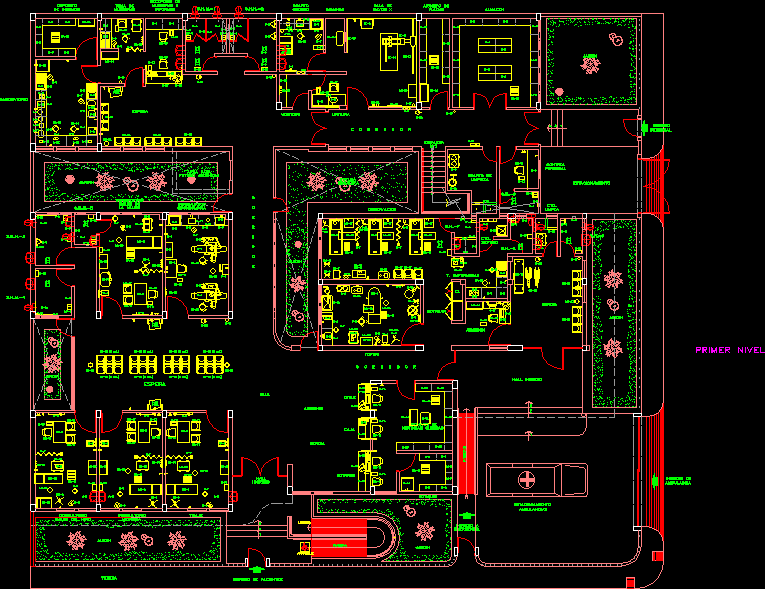
Clinic 2D DWG Block For AutoCAD
Engineer 1530 Drawings · Joined November 2016 Drawings by Engineer 1530 Drawings An architectural CAD drawing of a medical center

Furniture – Fitting – Hospitals 2D DWG Block For AutoCAD
Engineer 1530 Drawings · Joined November 2016 Drawings by Engineer 1530 Drawings A DWG file of hospital equipment and location symbols

Medical Diagnose Center 2D DWG Full Project For AutoCAD
Engineer 1530 Drawings · Joined November 2016 Drawings by Engineer 1530 Drawings A CAD drawing of a 3 storey medical diagnose center including 3 floor plans, 4 cross sections, 4 elevations having details […]
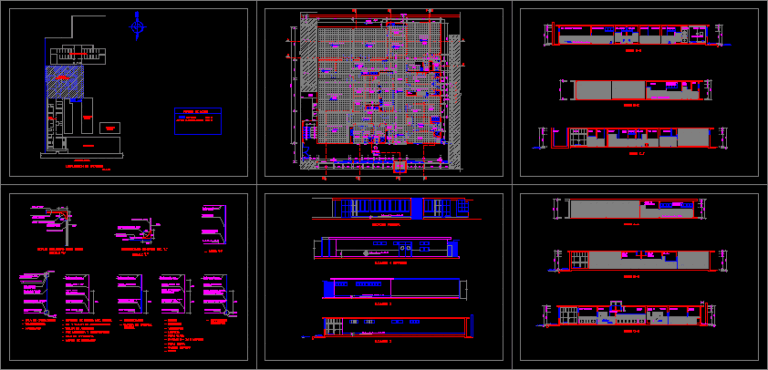
Surgical Center 2D DWG plans For AutoCAD
Engineer 1530 Drawings · Joined November 2016 Drawings by Engineer 1530 Drawings An architectural CAD drawing of a surgical center with a floor plan, 6 cross sections, and 4 elevations
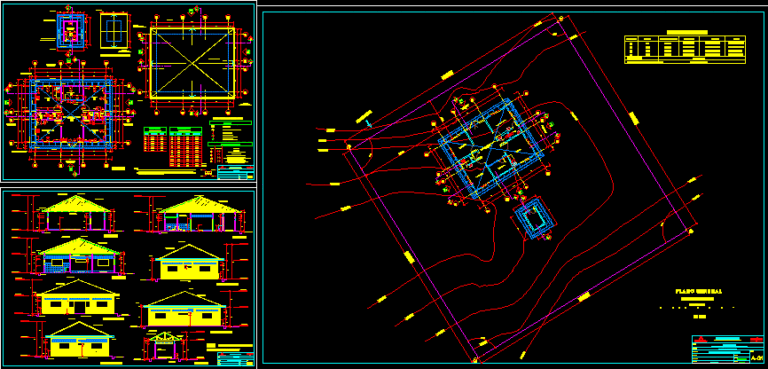
Clinic 2D DWG Plan For AutoCAD
Engineer 1530 Drawings · Joined November 2016 Drawings by Engineer 1530 Drawings An architectural CAD drawing of a clinic includes site and floor plans, 4 cross sections and 4 elevations having features such […]

Doctor’s Office Of Gynecology 3D DWG Model For AutoCAD
Engineer 1530 Drawings · Joined November 2016 Drawings by Engineer 1530 Drawings A 3D CAD drawing of a doctor’s office
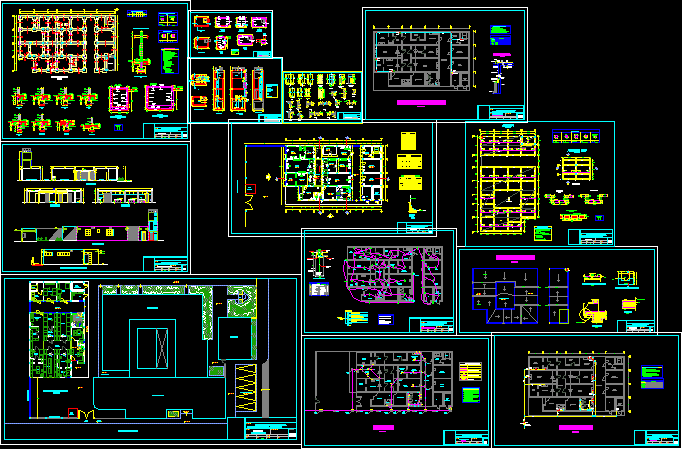
Laboratory 2D DWG Full Project For AutoCAD
Engineer 1530 Drawings · Joined November 2016 Drawings by Engineer 1530 Drawings A CAD drawing of a laboratory with site and floor plans, 3 cross sections, 2 elevations, foundation and MEP plans […]

Hospital – Twelve Beds 2D DWG Full Project For AutoCAD
Engineer 1530 Drawings · Joined November 2016 Drawings by Engineer 1530 Drawings A CAD drawing of a hospital including architectural and structural drawings and details having all features such as […]
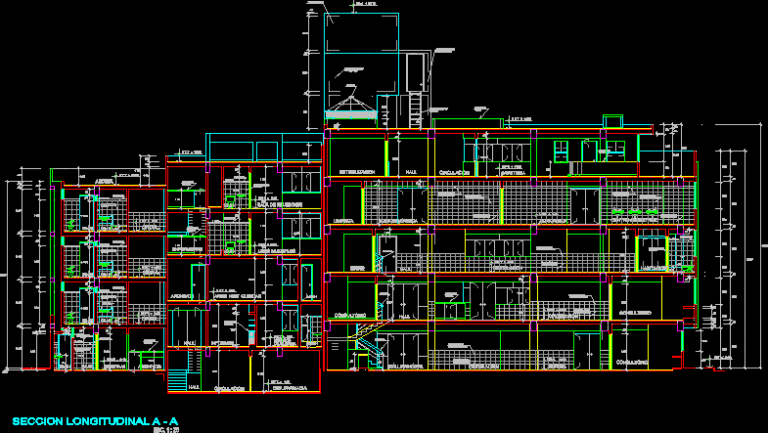
Clinic 2D DWG Full Project For AutoCAD
Engineer 1530 Drawings · Joined November 2016 Drawings by Engineer 1530 Drawings An architectural CAD drawing of a 4 storey clinic includes 3 floor plans, 5 cross sections having features such as traumatology, cardiology, […]

Center Of Health 2D DWG Full Project For AutoCAD
Engineer 1530 Drawings · Joined November 2016 Drawings by Engineer 1530 Drawings An architectural CAD drawing of health center site and floor plans, 2 floor plans, 3 cross sections, 3 elevations […]
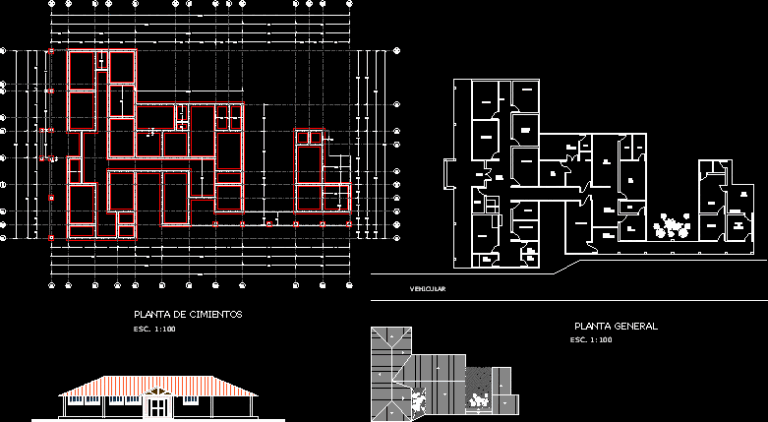
Charagua Hospital 2D DWG Plan For AutoCAD
Engineer 1530 Drawings · Joined November 2016 Drawings by Engineer 1530 Drawings An architectural CAD drawing of Charagua hospital includes a floor and roof plans, 1 elevation, and electrical plan.