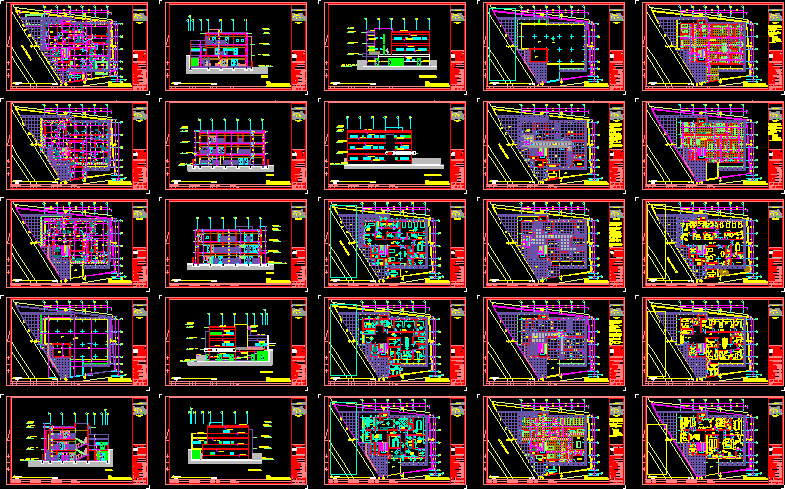
A CAD drawing of a 3 storey medical diagnose center including 3 floor plans, 4 cross sections, 4 elevations having details of the observation rooms, sanitation rooms, nursing and staff rooms, injections rooms, therapy rooms, vital support rooms, waiting rooms, intensive care, and x-rays rooms.
Medical Diagnose Center 2D DWG Full Project For AutoCAD