
Startland Construction
Drawings by Startland Construction
3832 Drawings
Apartment Building – Details DWG Section for AutoCAD
Startland Construction 3832 Drawings · Joined December 2016 Drawings by Startland Construction 3832 Drawings Apartment Building – Details DWG Section for AutoCAD PREMIUM$3.87 Startland Construction 3832 Drawings · Joined December 2016 Drawings by Startland Construction 3832 Drawings Apartment Building – Details – Plants – Sections -Details – Foundations or $3.87 – Add to Cart Checkout Added to […]

Apartment Building 3D DWG Elevation for AutoCAD
Startland Construction 3832 Drawings · Joined December 2016 Drawings by Startland Construction 3832 Drawings 3d Apartment Building – Plants – Elevations
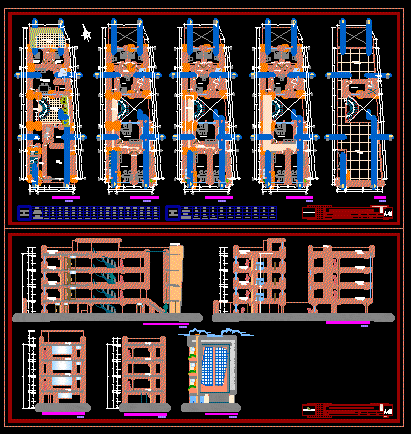
Apartment Building DWG Section for AutoCAD
Startland Construction 3832 Drawings · Joined December 2016 Drawings by Startland Construction 3832 Drawings Apartment Building – Plants – Sections – Elevations
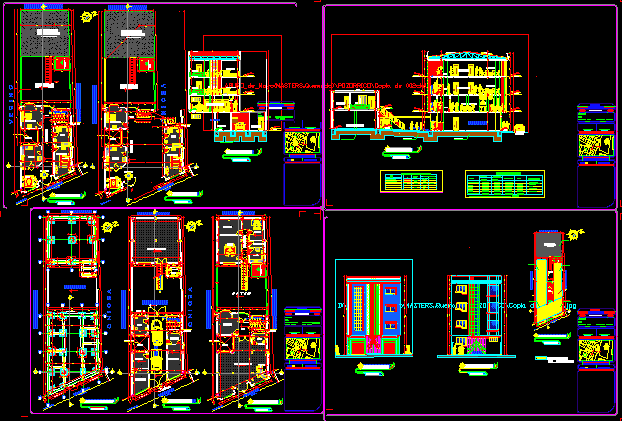
El Alto Apartment Building Project DWG Full Project for AutoCAD
Startland Construction 3832 Drawings · Joined December 2016 Drawings by Startland Construction 3832 Drawings El Alto Apartment Building Project – Plants – Sections – Elevations – Three Floors

Apartment Building – Three Floors DWG Block for AutoCAD
Startland Construction 3832 Drawings · Joined December 2016 Drawings by Startland Construction 3832 Drawings Apartment Building – Three Floors
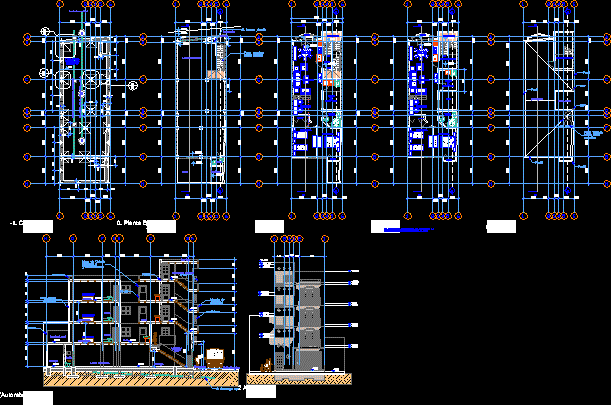
Three Floors – Apartment Building DWG Section for AutoCAD
Startland Construction 3832 Drawings · Joined December 2016 Drawings by Startland Construction 3832 Drawings Three Floors – Apartment Building – Store – Plants – Sections – Elevations

Apartment Building – Project – Views DWG Full Project for AutoCAD
Startland Construction 3832 Drawings · Joined December 2016 Drawings by Startland Construction 3832 Drawings Apartment Building – Project – Views

Housing Bi- Family DWG Full Project for AutoCAD
Startland Construction 3832 Drawings · Joined December 2016 Drawings by Startland Construction 3832 Drawings Cmplet project of housing for two families – Plant – Section- Details
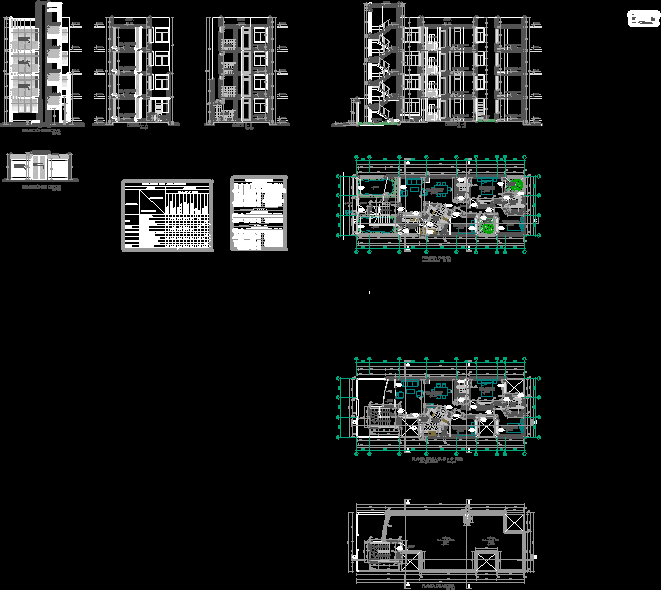
Multi Family Housing 7x20m DWG Section for AutoCAD
Startland Construction 3832 Drawings · Joined December 2016 Drawings by Startland Construction 3832 Drawings Multi family housing 7X20m – Plants -Sections – Elevations

Deprtments Block Of 4 Levels DWG Section for AutoCAD
Startland Construction 3832 Drawings · Joined December 2016 Drawings by Startland Construction 3832 Drawings Department block 4 levels – Each level with different department – Plants – Sections – Views

Housing Project DWG Full Project for AutoCAD
Startland Construction 3832 Drawings · Joined December 2016 Drawings by Startland Construction 3832 Drawings Plants – Sections – Elevations

Multifamily Building With Office And Retail DWG Full Project for AutoCAD
Startland Construction 3832 Drawings · Joined December 2016 Drawings by Startland Construction 3832 Drawings The project is a multi-family residential and tertiary building with office and retail space considering bioclimatic […]

Design Departments In Height DWG Elevation for AutoCAD
Startland Construction 3832 Drawings · Joined December 2016 Drawings by Startland Construction 3832 Drawings General Plants – Elevations
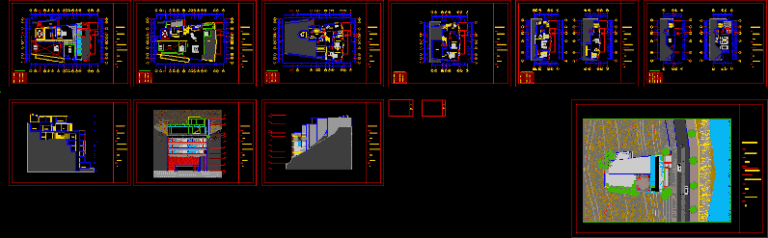
Saota Project DWG Full Project for AutoCAD
Startland Construction 3832 Drawings · Joined December 2016 Drawings by Startland Construction 3832 Drawings 8 floors – flat roofing plant location; cuts; elevations – limited
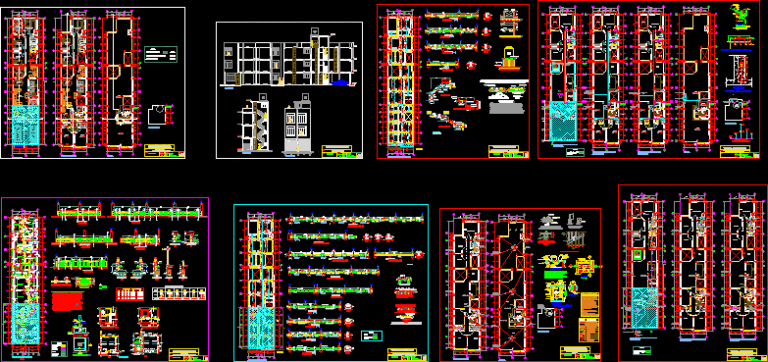
Multifamily DWG Full Project for AutoCAD
Startland Construction 3832 Drawings · Joined December 2016 Drawings by Startland Construction 3832 Drawings Project 3 multifamily housing roof levels, the file consists of all architectural plants, sections and elevations […]

Multifamily Housing DWG Plan for AutoCAD
Startland Construction 3832 Drawings · Joined December 2016 Drawings by Startland Construction 3832 Drawings Multifamily housing 1430 m2 and 13 floors plus roof floor plans of distribution and cutting planes […]