
Startland Construction
Drawings by Startland Construction
3832 Drawings
Building 3D MAX Model for 3D Studio Max
Startland Construction 3832 Drawings · Joined December 2016 Drawings by Startland Construction 3832 Drawings Multifamily Building DWG Block for AutoCAD PREMIUM$3.87 Startland Construction 3832 Drawings · Joined December 2016 Drawings by Startland Construction 3832 Drawings 22 Building stratum levels – b having duplex apartments; flat 2 bedroom apartments; also 3 bedroom […] or $3.87 – Add to […]

Urban Intervention DXF Section for AutoCAD
Startland Construction 3832 Drawings · Joined December 2016 Drawings by Startland Construction 3832 Drawings Plants – Sections – Elevations

Apartment Building 3D 3DS Model for 3D Studio Max
Startland Construction 3832 Drawings · Joined December 2016 Drawings by Startland Construction 3832 Drawings Apartment Building 3d

Apartment Building 3D 3DS Model for 3D Studio Max
Startland Construction 3832 Drawings · Joined December 2016 Drawings by Startland Construction 3832 Drawings 3d Apartment Building
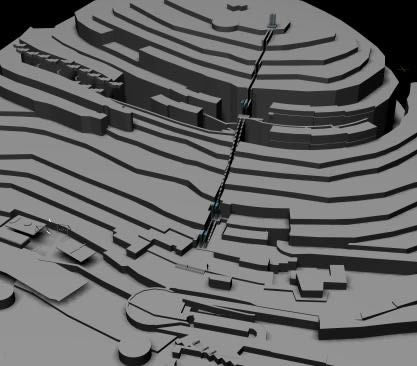
Hotel Complex 3D 3DS Model for 3D Studio Max
Startland Construction 3832 Drawings · Joined December 2016 Drawings by Startland Construction 3832 Drawings Hotel Complex

Apartmet Building 3D MAX Model for 3D Studio Max
Startland Construction 3832 Drawings · Joined December 2016 Drawings by Startland Construction 3832 Drawings Apartmet Building 3d –

Building 3D MAX Model for 3D Studio Max
Startland Construction 3832 Drawings · Joined December 2016 Drawings by Startland Construction 3832 Drawings 3d Building

Apartment Building 3D MAX Model for 3D Studio Max
Startland Construction 3832 Drawings · Joined December 2016 Drawings by Startland Construction 3832 Drawings 3d Apartment Building

Apartment Building 3D MAX Model for 3D Studio Max
Startland Construction 3832 Drawings · Joined December 2016 Drawings by Startland Construction 3832 Drawings 3d Apartment Building
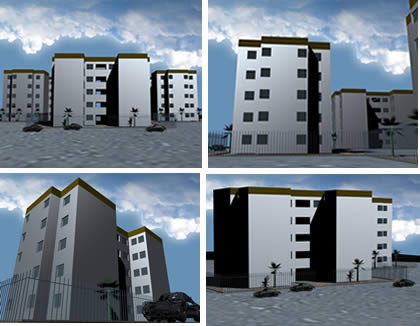
Apartment Building 3D 3DS Model for 3D Studio Max
Startland Construction 3832 Drawings · Joined December 2016 Drawings by Startland Construction 3832 Drawings Apartment building 3d

Apartment Building 3D MAX Model for 3D Studio Max
Startland Construction 3832 Drawings · Joined December 2016 Drawings by Startland Construction 3832 Drawings 3d Apartment Building – Views

Apartments – Semidetached Dwelling 3D 3DS Model for 3D Studio Max
Startland Construction 3832 Drawings · Joined December 2016 Drawings by Startland Construction 3832 Drawings Apartments – Semidetached dwelling

Departments Building 3D 3DS Model for 3D Studio Max
Startland Construction 3832 Drawings · Joined December 2016 Drawings by Startland Construction 3832 Drawings Department building – in 3d

Apartment Building 3D MAX Model for 3D Studio Max
Startland Construction 3832 Drawings · Joined December 2016 Drawings by Startland Construction 3832 Drawings Apartment building in 3 D – Applied materials

Multifamily Building 3D MAX Model for 3D Studio Max
Startland Construction 3832 Drawings · Joined December 2016 Drawings by Startland Construction 3832 Drawings Architectonic design of multi family building

Building 3D 3DS Model for 3D Studio Max
Startland Construction 3832 Drawings · Joined December 2016 Drawings by Startland Construction 3832 Drawings Building in 3D