
Startland Construction
Drawings by Startland Construction
3832 Drawings
Condo 3D SKP Model for SketchUp
Startland Construction 3832 Drawings · Joined December 2016 Drawings by Startland Construction 3832 Drawings Multi 3D SKP Model for SketchUp FREE Startland Construction 3832 Drawings · Joined December 2016 Drawings by Startland Construction 3832 Drawings multifamily building 3d – 4 levels Free – Add to Cart Checkout Added to cart Multi 3D SKP Full Project for SketchUp […]
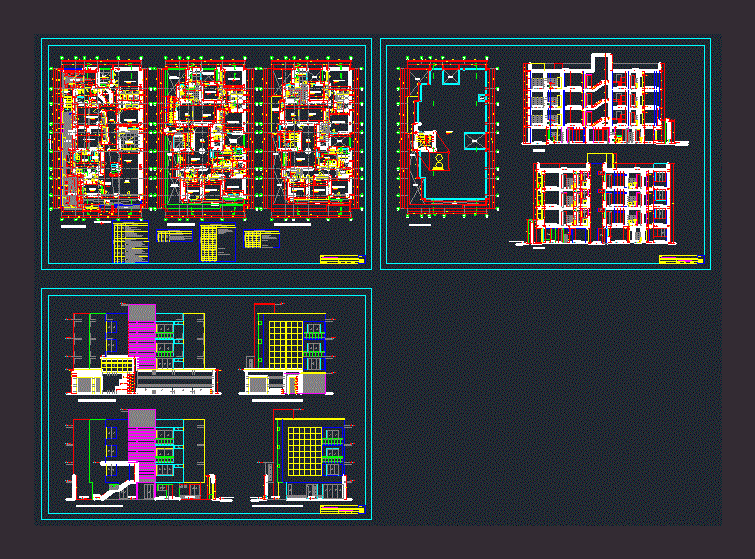
Multifamily Housing 3D SKP Section for SketchUp
Startland Construction 3832 Drawings · Joined December 2016 Drawings by Startland Construction 3832 Drawings Multifamily housing four floors – plants – sections – Facades – Roofing Plant

Country House 3D SKP Model for SketchUp
Startland Construction 3832 Drawings · Joined December 2016 Drawings by Startland Construction 3832 Drawings Luxurious and modern residence with two floors; on the ground floor they are located: a double […]

Condominium – 3D SKP Model for SketchUp
Startland Construction 3832 Drawings · Joined December 2016 Drawings by Startland Construction 3832 Drawings Designing of a condominium over 3 floors. It consists of ground; cuts; facades; volumetria

5 Levels Multifamily Project 3D SKP Full Project for SketchUp
Startland Construction 3832 Drawings · Joined December 2016 Drawings by Startland Construction 3832 Drawings 3d mockup – Sketchup modeling – textures

Plus One Apartment Building Under Construction 3D SKP Model for SketchUp
Startland Construction 3832 Drawings · Joined December 2016 Drawings by Startland Construction 3832 Drawings 3d mockup – Sketchup modeling – textures

Torre Clatrava 3D SKP Model for SketchUp
Startland Construction 3832 Drawings · Joined December 2016 Drawings by Startland Construction 3832 Drawings Santiago Calatrava tower building

Condominium 3D 3DS Model for 3D Studio Max
Startland Construction 3832 Drawings · Joined December 2016 Drawings by Startland Construction 3832 Drawings CONDOMINIUM – HOUSING IN 3D WITH URBAN FURNITURE – VEGETATION – EQUIPMENT

Property Clarte 3D SKP Model for SketchUp
Startland Construction 3832 Drawings · Joined December 2016 Drawings by Startland Construction 3832 Drawings 3d mockup – Sketchup modeling – textures

Multifamily 3D SKP Model for SketchUp
Startland Construction 3832 Drawings · Joined December 2016 Drawings by Startland Construction 3832 Drawings Facade of multifamily housing of 4 floors with parking for 2 cars

Apartment Building 3D SKP Block for SketchUp
Startland Construction 3832 Drawings · Joined December 2016 Drawings by Startland Construction 3832 Drawings Apartment block type of social interest

Multi Departments 3D RVT Model for Revit
Startland Construction 3832 Drawings · Joined December 2016 Drawings by Startland Construction 3832 Drawings DRAFT MULTI DEPARTMENTS IN REVIT 2015. HAS SOCIAL TERRACE; 3 TYPES OF DEPARTMENTS; LOW LEVEL; PARKING […]

Housing Prototype 3D SKP Model for SketchUp
Startland Construction 3832 Drawings · Joined December 2016 Drawings by Startland Construction 3832 Drawings 3d mockup – Sketchup modeling – textures

Multifamily Building 3D SKP Model for SketchUp
Startland Construction 3832 Drawings · Joined December 2016 Drawings by Startland Construction 3832 Drawings Multifamily building 5 nieveles – 3d Model – Sketchup modeling – textures

Departments 3D SKP Model for SketchUp
Startland Construction 3832 Drawings · Joined December 2016 Drawings by Startland Construction 3832 Drawings 3d model housing estate

Multifamily Building 3D RVT Section for Revit
Startland Construction 3832 Drawings · Joined December 2016 Drawings by Startland Construction 3832 Drawings Multifamily building – plants – sections – Volumetry