
Startland Construction
Drawings by Startland Construction
3832 Drawings
Apartments 52 M2 DWG Block for AutoCAD
Startland Construction 3832 Drawings · Joined December 2016 Drawings by Startland Construction 3832 Drawings Real Estate DWG Block for AutoCAD FREE Startland Construction 3832 Drawings · Joined December 2016 Drawings by Startland Construction 3832 Drawings building property with zotano structured, in rough terrain is a building consisting of 18 floors in […] Free – Add to Cart […]
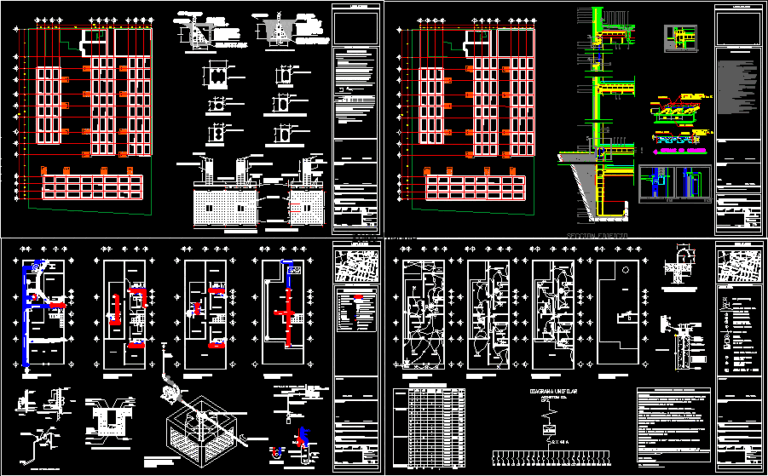
Abn Housing Complex DWG Block for AutoCAD
Startland Construction 3832 Drawings · Joined December 2016 Drawings by Startland Construction 3832 Drawings JOINT HOUSING Drawing labels, details, and other text information extracted from the CAD file (Translated from […]

Office And Apartment Building, Tirana, Albania DWG Block for AutoCAD
Startland Construction 3832 Drawings · Joined December 2016 Drawings by Startland Construction 3832 Drawings Building Five Floors in the center of the capital of ALBANIA in Tirana city. Modern offices; […]

Apartment Building 6 Storeys DWG Elevation for AutoCAD
Startland Construction 3832 Drawings · Joined December 2016 Drawings by Startland Construction 3832 Drawings LAYOUT FOR EACH FLOOR, ELEVATIONS FRONT AND BACK, GRID OF DOORS AND WINDOWS ON ALL FLOORS. […]

High-Rise Residential Building 3D DWG Plan for AutoCAD
Startland Construction 3832 Drawings · Joined December 2016 Drawings by Startland Construction 3832 Drawings Residential building – section – elevation site – plan 3D views Drawing labels, details, and other […]
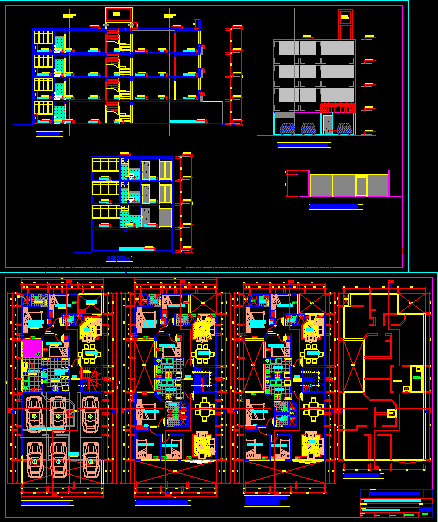
Multifamily Building DWG Block for AutoCAD
Startland Construction 3832 Drawings · Joined December 2016 Drawings by Startland Construction 3832 Drawings multifamily building; FOR A GROUP OF MIDDLE CLASS FAMILIES Drawing labels, details, and other text information […]

Housing Types DWG Block for AutoCAD
Startland Construction 3832 Drawings · Joined December 2016 Drawings by Startland Construction 3832 Drawings Multifamily housing types in different sizes and types to get a better idea of ??the environments […]

Condominium Apartments for Singles 3D SKP Model for SketchUp
Startland Construction 3832 Drawings · Joined December 2016 Drawings by Startland Construction 3832 Drawings This is a 3D model of a two story building including apartments with living room, dinning area […]