
Startland Construction
Drawings by Startland Construction
3832 Drawings
Multifamily 3D SKP Model for SketchUp
Startland Construction 3832 Drawings · Joined December 2016 Drawings by Startland Construction 3832 Drawings Department Type 3D RVT Model for Revit FREE Startland Construction 3832 Drawings · Joined December 2016 Drawings by Startland Construction 3832 Drawings Department of middle class in the third dimension for revit Free – Add to Cart Checkout Added to cart 3D MAX […]

Multifamily Building 3D SKP Model for SketchUp
Startland Construction 3832 Drawings · Joined December 2016 Drawings by Startland Construction 3832 Drawings 3d mockup – Sketchup modeling – textures
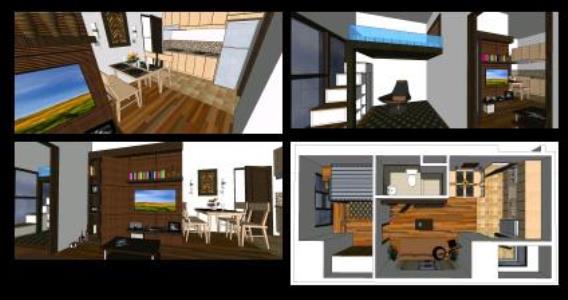
Condo Unit 1 Bedroom 3D SKP Model for SketchUp
Startland Construction 3832 Drawings · Joined December 2016 Drawings by Startland Construction 3832 Drawings 30 square meters; 1 bedroom; condo unit

Urbanization Ecologica 3D SKP Model for SketchUp
Startland Construction 3832 Drawings · Joined December 2016 Drawings by Startland Construction 3832 Drawings 3d mockup – Sketchup modeling – textures

Residential Building – 3D SKP Model for SketchUp
Startland Construction 3832 Drawings · Joined December 2016 Drawings by Startland Construction 3832 Drawings 3d mockup – Sketchup modeling – textures

Multi Complex Buildings And Commercial Area 3D SKP Model for SketchUp
Startland Construction 3832 Drawings · Joined December 2016 Drawings by Startland Construction 3832 Drawings 4-storey building; and 4 apartments; – Commercial; a bank; Supermarket;; pizeria; and office.

Housing Complex 3D SKP Model for SketchUp
Startland Construction 3832 Drawings · Joined December 2016 Drawings by Startland Construction 3832 Drawings 3d mockup – Sketchup modeling – textures

Departments 3D SKP Model for SketchUp
Startland Construction 3832 Drawings · Joined December 2016 Drawings by Startland Construction 3832 Drawings 3d mockup – Sketchup modeling – textures

Cliff Brick 2; 0 (Center Mixed Use Building Brick) 3D SKP Model for SketchUp
Startland Construction 3832 Drawings · Joined December 2016 Drawings by Startland Construction 3832 Drawings Type: Mixed Use – Two ground-level retail spaces – Six lofts 2 floors – upstairs restaurant […]

Multifamily Building 3D SKP Model for SketchUp
Startland Construction 3832 Drawings · Joined December 2016 Drawings by Startland Construction 3832 Drawings 16-story multifamily building; including a basement and a heliport; multifamily building has two loggias type of […]

Multifamily Housing 3D SKP Model for SketchUp
Startland Construction 3832 Drawings · Joined December 2016 Drawings by Startland Construction 3832 Drawings 3d mockup – Sketchup modeling – textures

Buildings Apartments 3D SKP Model for SketchUp
Startland Construction 3832 Drawings · Joined December 2016 Drawings by Startland Construction 3832 Drawings High density residential complex consisting of around 40 levels; with two floors of parking. Glass facade […]

Multifamily Building 3D SKP Model for SketchUp
Startland Construction 3832 Drawings · Joined December 2016 Drawings by Startland Construction 3832 Drawings URBAN RESIDENTIAL multifamily; DEVELOPED IN TWO BLOCKS ARQUITECTONICOS CURVED that exploit natural energies AS: LIGHT AND […]
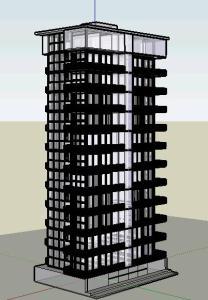
Building Moralva Suites 3D SKP Model for SketchUp
Startland Construction 3832 Drawings · Joined December 2016 Drawings by Startland Construction 3832 Drawings Moral building suites (overview)

Foundations – Isolated Footings 3D SKP Detail for SketchUp
Startland Construction 3832 Drawings · Joined December 2016 Drawings by Startland Construction 3832 Drawings Foundations – isolated footings – Details

Multifamilar 4 Story Building; Residential And Commercial – 3D SKP Model for SketchUp
Startland Construction 3832 Drawings · Joined December 2016 Drawings by Startland Construction 3832 Drawings 3d mockup – Sketchup modeling – textures