
Startland Construction
Drawings by Startland Construction
3832 Drawings
Project Multi Family Housing DWG Full Project for AutoCAD
Startland Construction 3832 Drawings · Joined December 2016 Drawings by Startland Construction 3832 Drawings Multifamily Multifamily Building 3D SKP Model for SketchUp FREE Startland Construction 3832 Drawings · Joined December 2016 Drawings by Startland Construction 3832 Drawings Multifamily building 22 levels 3D Free – Add to Cart Checkout Added to cart Building 3D SKP Model for SketchUp […]
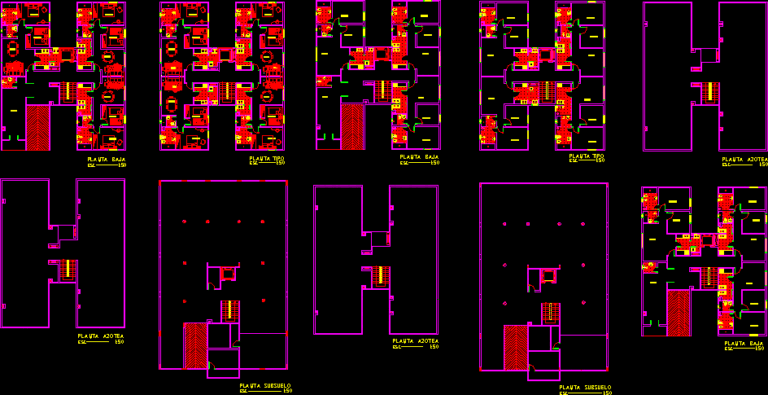
Appartments Project DWG Full Project for AutoCAD
Startland Construction 3832 Drawings · Joined December 2016 Drawings by Startland Construction 3832 Drawings Plant of appartments – 4 by plant – Underground
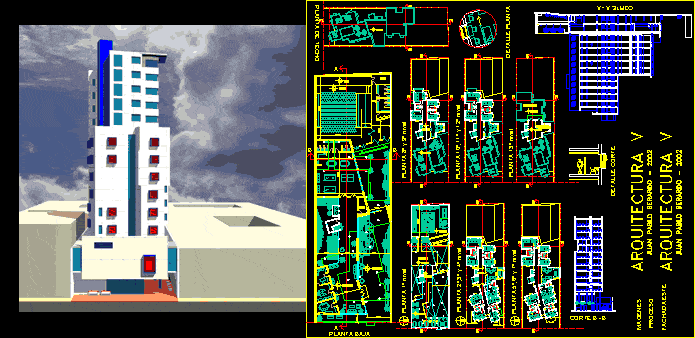
Building In Height DWG Section for AutoCAD
Startland Construction 3832 Drawings · Joined December 2016 Drawings by Startland Construction 3832 Drawings Building in height with plants – Sections – Perspectives
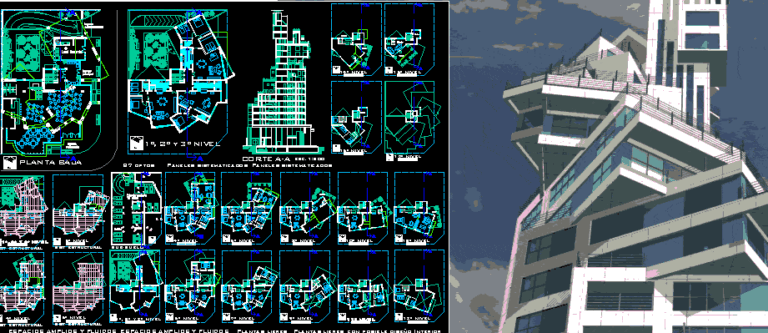
Housing Building (Berardo) DWG Section for AutoCAD
Startland Construction 3832 Drawings · Joined December 2016 Drawings by Startland Construction 3832 Drawings Housing living in height – (Berardo) – Plants – Sections – Perspectives
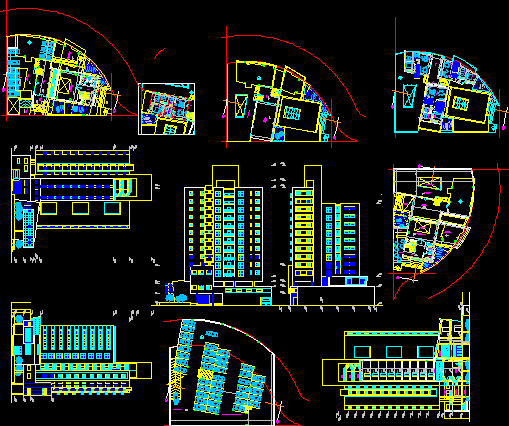
Housings Building In Height DWG Block for AutoCAD
Startland Construction 3832 Drawings · Joined December 2016 Drawings by Startland Construction 3832 Drawings Housings building in height – Plants – Views
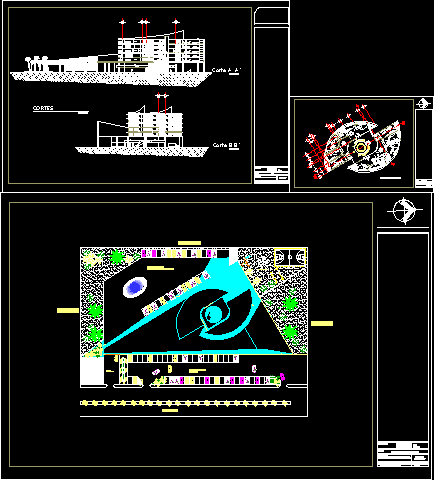
Multi Functional Building DWG Block for AutoCAD
Startland Construction 3832 Drawings · Joined December 2016 Drawings by Startland Construction 3832 Drawings Multi functional building – Housings – Studies – Facades – Plants
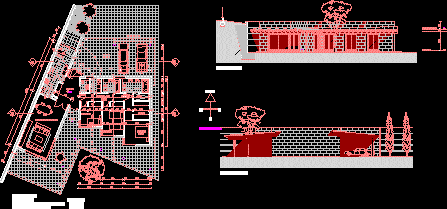
Residential Housing DWG Block for AutoCAD
Startland Construction 3832 Drawings · Joined December 2016 Drawings by Startland Construction 3832 Drawings Residential housing – Ground in irregular form – 3 bedrooms
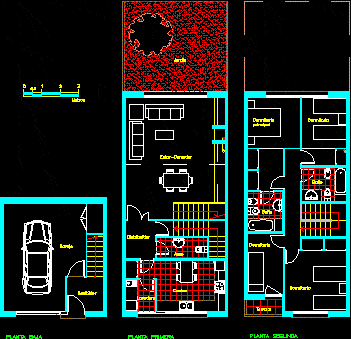
Housing Among Mediators DWG Block for AutoCAD
Startland Construction 3832 Drawings · Joined December 2016 Drawings by Startland Construction 3832 Drawings Housing among mediators – Three plants – 4 bedrooms

Housings In Height DWG Section for AutoCAD
Startland Construction 3832 Drawings · Joined December 2016 Drawings by Startland Construction 3832 Drawings Housings in height – Commercial stores at firsts plants – Plants – Sections – Elevations – […]
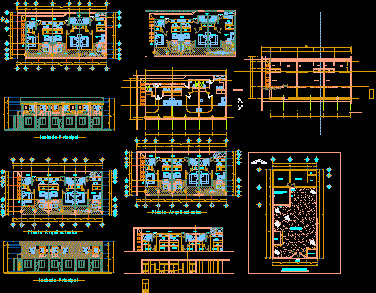
Condo DWG Elevation for AutoCAD
Startland Construction 3832 Drawings · Joined December 2016 Drawings by Startland Construction 3832 Drawings Condo two plants – Apartment 1 and 2 bedrooms – Plants – Elevations
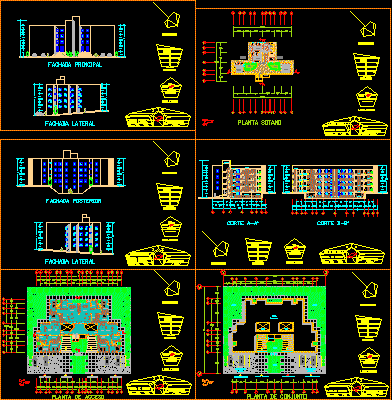
Multi Family Building DWG Section for AutoCAD
Startland Construction 3832 Drawings · Joined December 2016 Drawings by Startland Construction 3832 Drawings Multi family building with plants group plant – Sections – Facades
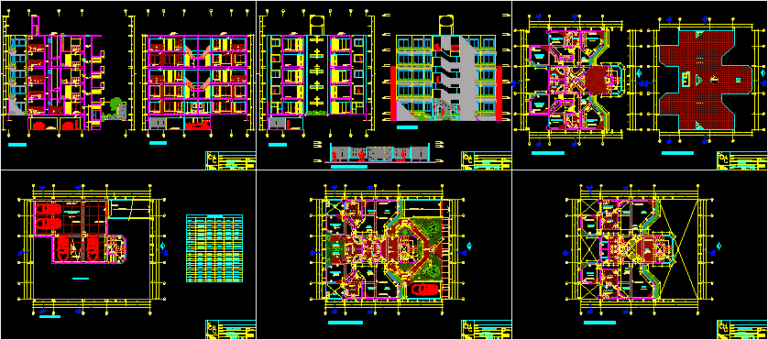
Condominium DWG Section for AutoCAD
Startland Construction 3832 Drawings · Joined December 2016 Drawings by Startland Construction 3832 Drawings 5 Plants – 2 appartments by plant – 3 Bedrooms – Parking – Bathrooms in suite […]

Multi Family Housing DWG Section for AutoCAD
Startland Construction 3832 Drawings · Joined December 2016 Drawings by Startland Construction 3832 Drawings Planes sections and elevations of a house – Lowerplant with commrecial store

Project Condominium DWG Full Project for AutoCAD
Startland Construction 3832 Drawings · Joined December 2016 Drawings by Startland Construction 3832 Drawings Development multi family housing – Plants – Sections – Installations – Constructive details

Project Condominum In Lima DWG Full Project for AutoCAD
Startland Construction 3832 Drawings · Joined December 2016 Drawings by Startland Construction 3832 Drawings Sup. 7mx20m – Plants – Sections – Installations

Condominium 3D DWG Full Project for AutoCAD
Startland Construction 3832 Drawings · Joined December 2016 Drawings by Startland Construction 3832 Drawings Project of condominium type Flat – Last plans in duplex – Plants – Sections – Elevations […]