
Startland Construction
Drawings by Startland Construction
3832 Drawings
Apartment Building DWG Section for AutoCAD
Startland Construction 3832 Drawings · Joined December 2016 Drawings by Startland Construction 3832 Drawings Multifamily Building 3D 3DS Section for 3D Studio Max FREE Startland Construction 3832 Drawings · Joined December 2016 Drawings by Startland Construction 3832 Drawings Plants – sections – details – dimensions – specifications – installations Free – Add to Cart Checkout Added to […]

Appartment Building DWG Block for AutoCAD
Startland Construction 3832 Drawings · Joined December 2016 Drawings by Startland Construction 3832 Drawings Appartment Building – Play room – Conference Hall – penth house; gym

House – Store DWG Full Project for AutoCAD
Startland Construction 3832 Drawings · Joined December 2016 Drawings by Startland Construction 3832 Drawings House – Store – Project – Plants- sections – Elevations – Facilities – Details –
Apartment Building DWG Section for AutoCAD
Startland Construction 3832 Drawings · Joined December 2016 Drawings by Startland Construction 3832 Drawings Apartment building – Plants – Sections – Details – Faclities

La Flora Apartment Building DWG Section for AutoCAD
Startland Construction 3832 Drawings · Joined December 2016 Drawings by Startland Construction 3832 Drawings La Flora Apartment Building – Colombia – Plants – Sections – Elevations
Apartment Building DWG Section for AutoCAD
Startland Construction 3832 Drawings · Joined December 2016 Drawings by Startland Construction 3832 Drawings Apartment Building – Three Floors – Twoo Apartments – Plants – Sections – Elevations – Details
Store House DWG Section for AutoCAD
Startland Construction 3832 Drawings · Joined December 2016 Drawings by Startland Construction 3832 Drawings Store House – four Bedrooms – Plants – Sections – Elevations –

Apartment Building – Stores 3D DWG Section for AutoCAD
Startland Construction 3832 Drawings · Joined December 2016 Drawings by Startland Construction 3832 Drawings Apartment Building – Stores – Plants – Sections – Elevations – 3d
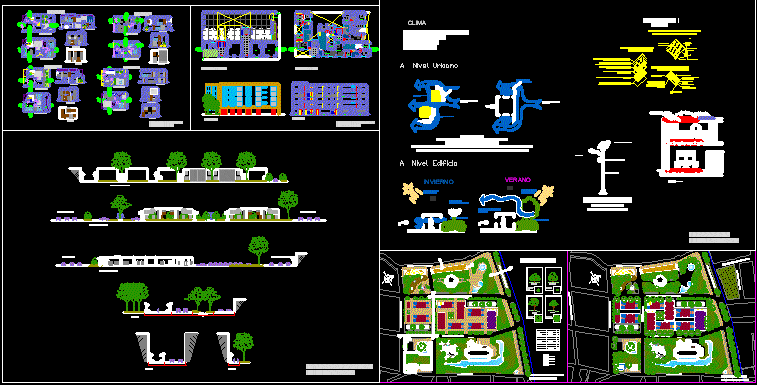
Semidetached Dwelling DWG Full Project for AutoCAD
Startland Construction 3832 Drawings · Joined December 2016 Drawings by Startland Construction 3832 Drawings Semidetached Dwelling – Project – Details

Appartment Building DWG Section for AutoCAD
Startland Construction 3832 Drawings · Joined December 2016 Drawings by Startland Construction 3832 Drawings Appartment Building – Plants – Sections – Elevations – Facilities – Details
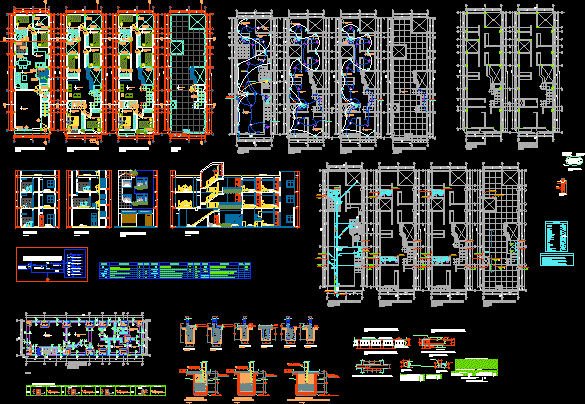
Apartment Building DWG Section for AutoCAD
Startland Construction 3832 Drawings · Joined December 2016 Drawings by Startland Construction 3832 Drawings Apartment Building – Plants – Sections – Elevations – Details – Electricity –
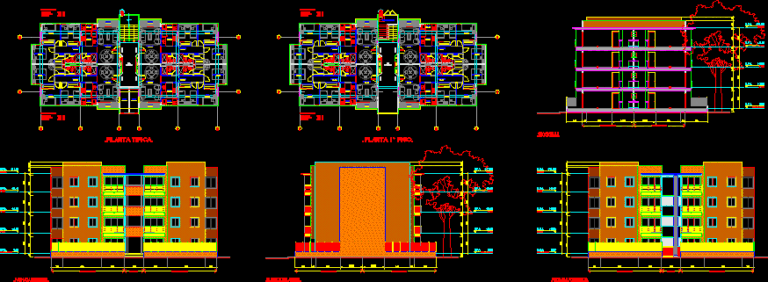
Apartment Building DWG Section for AutoCAD
Startland Construction 3832 Drawings · Joined December 2016 Drawings by Startland Construction 3832 Drawings Apartment Building – Plants – Sections – Elevations
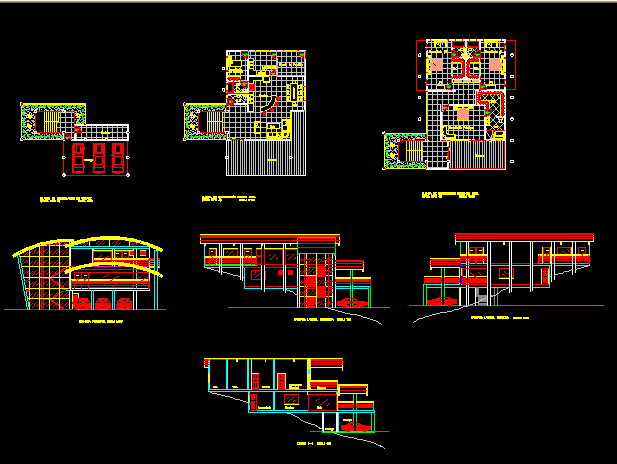
Architectural Complex – Houses DWG Section for AutoCAD
Startland Construction 3832 Drawings · Joined December 2016 Drawings by Startland Construction 3832 Drawings Architectural complex – Houses – Views – Sections – Isometric
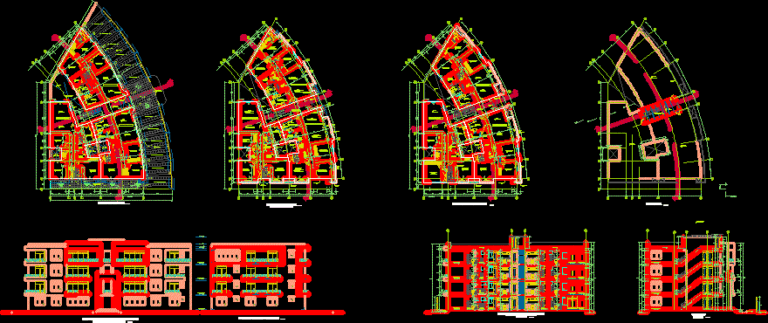
Apartment Building DWG Section for AutoCAD
Startland Construction 3832 Drawings · Joined December 2016 Drawings by Startland Construction 3832 Drawings Apartment Building – Plants – Sections – Elevations
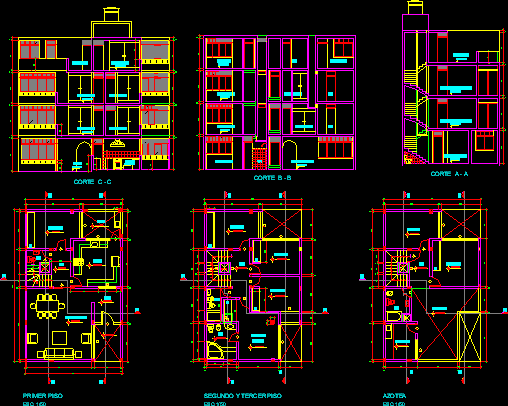
Apartment Building DWG Section for AutoCAD
Startland Construction 3832 Drawings · Joined December 2016 Drawings by Startland Construction 3832 Drawings Apartment Building – Plants – Sections – Eelvations
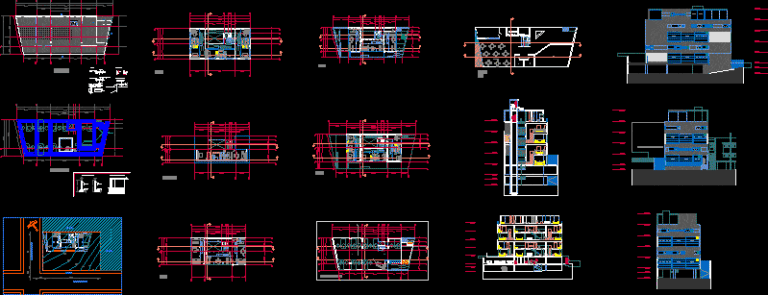
Apartment Building DWG Section for AutoCAD
Startland Construction 3832 Drawings · Joined December 2016 Drawings by Startland Construction 3832 Drawings Apartment Building – Plants – Sections – Elevations