
Startland Construction
Drawings by Startland Construction
3832 Drawings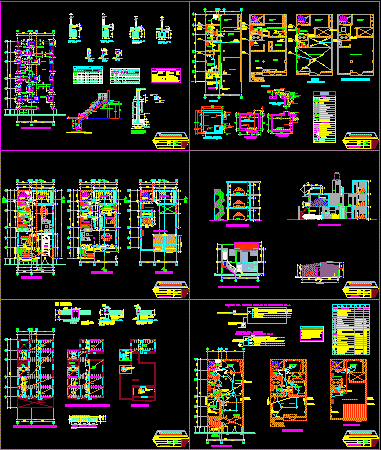
Bi- Family Housing DWG Full Project for AutoCAD
Startland Construction 3832 Drawings · Joined December 2016 Drawings by Startland Construction 3832 Drawings Condo 3D SKP Model for SketchUp FREE Startland Construction 3832 Drawings · Joined December 2016 Drawings by Startland Construction 3832 Drawings 3D model – Sketchup modeling – with textures Free – Add to Cart Checkout Added to cart Multifamily Building 3D SKP Elevation […]

Building In Construction Located In Castillo Grande DWG Block for AutoCAD
Startland Construction 3832 Drawings · Joined December 2016 Drawings by Startland Construction 3832 Drawings Building in construction located in Castillo Grande – Cartegena – Colombia – With glass of Policarbonate […]
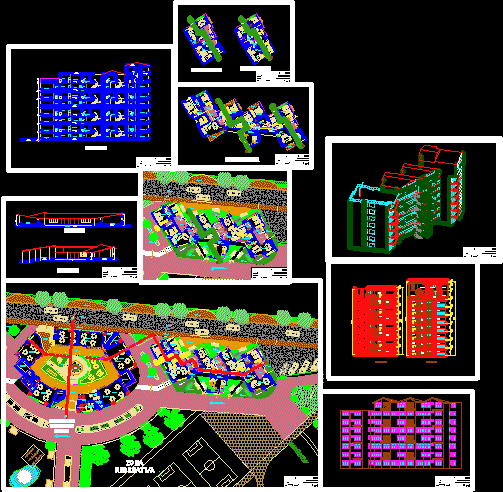
Housing Group DWG Section for AutoCAD
Startland Construction 3832 Drawings · Joined December 2016 Drawings by Startland Construction 3832 Drawings Development of sector housing group – Plants – Sections – Elevations – Views
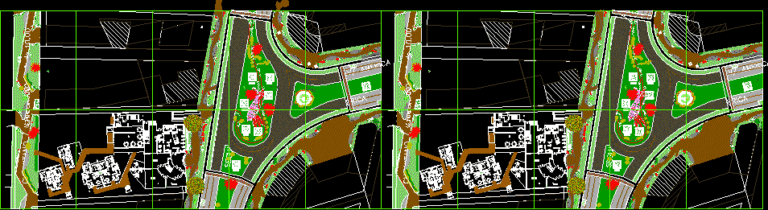
Multi Functional Building DWG Block for AutoCAD
Startland Construction 3832 Drawings · Joined December 2016 Drawings by Startland Construction 3832 Drawings Department building and comercial stores – General plant – Part 1
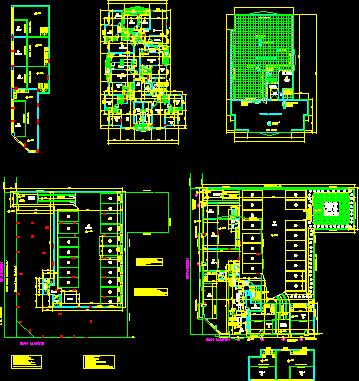
Multi Family Building – 10 Floors DWG Block for AutoCAD
Startland Construction 3832 Drawings · Joined December 2016 Drawings by Startland Construction 3832 Drawings Buildinf armed concrete – 10 floors – Plants architecture

PeÑAlol Project – Housings DWG Full Project for AutoCAD
Startland Construction 3832 Drawings · Joined December 2016 Drawings by Startland Construction 3832 Drawings Habitational group with Details – Lots – Plants etc.
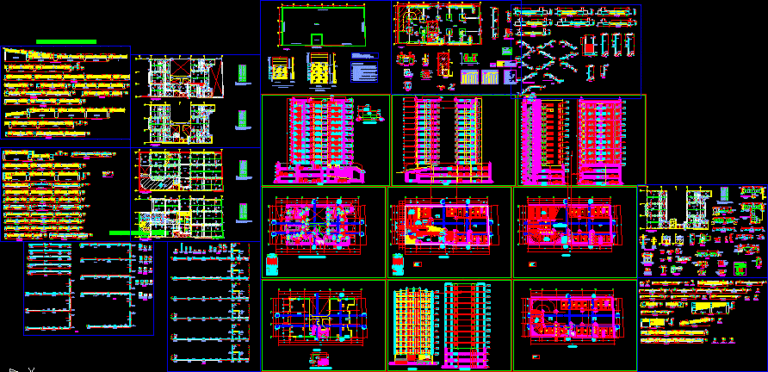
Building 12 Plants DWG Block for AutoCAD
Startland Construction 3832 Drawings · Joined December 2016 Drawings by Startland Construction 3832 Drawings Multi family building with12 levels and underground – Resolved specialities
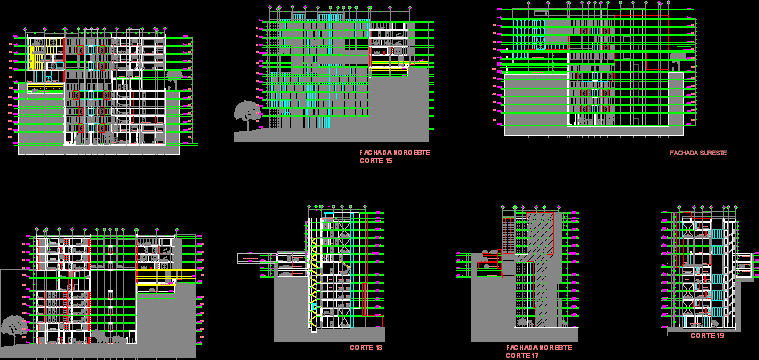
Residencial Building, 13 Levels DWG Section for AutoCAD
Startland Construction 3832 Drawings · Joined December 2016 Drawings by Startland Construction 3832 Drawings Residencial building 13 levels – Sections – Views

PeÑAlol Project In Departments DWG Full Project for AutoCAD
Startland Construction 3832 Drawings · Joined December 2016 Drawings by Startland Construction 3832 Drawings Residence group with lots – Section in screed – Plants and elevations
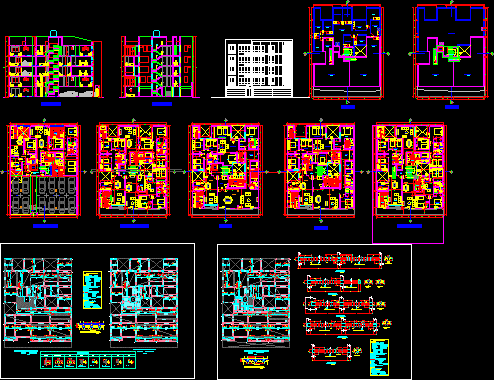
Apartaments Building DWG Block for AutoCAD
Startland Construction 3832 Drawings · Joined December 2016 Drawings by Startland Construction 3832 Drawings Multi family building 5 levels – Sanitary installations , electrical and structures

Multifamily Housing DWG Full Project for AutoCAD
Startland Construction 3832 Drawings · Joined December 2016 Drawings by Startland Construction 3832 Drawings Multifamily housing – Complete project
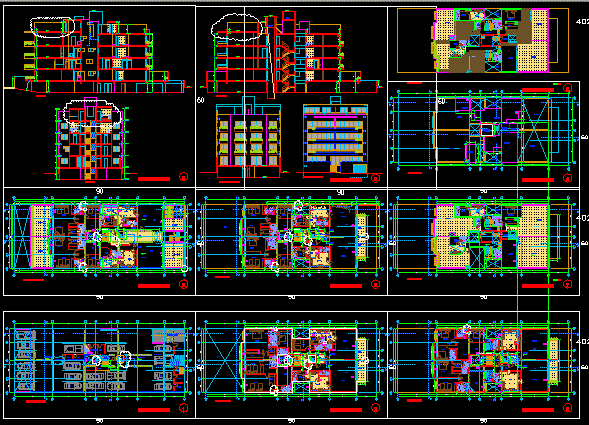
Complete Project Building Multi Family ,Castilla (4 Plants) DWG Full Project for AutoCAD
Startland Construction 3832 Drawings · Joined December 2016 Drawings by Startland Construction 3832 Drawings Complete project building multi family – With arch. ,constructive details , specifications , legends , etc.

Housing Multi Family DWG Full Project for AutoCAD
Startland Construction 3832 Drawings · Joined December 2016 Drawings by Startland Construction 3832 Drawings Pre project multi family housing in country side. Plants – Installations
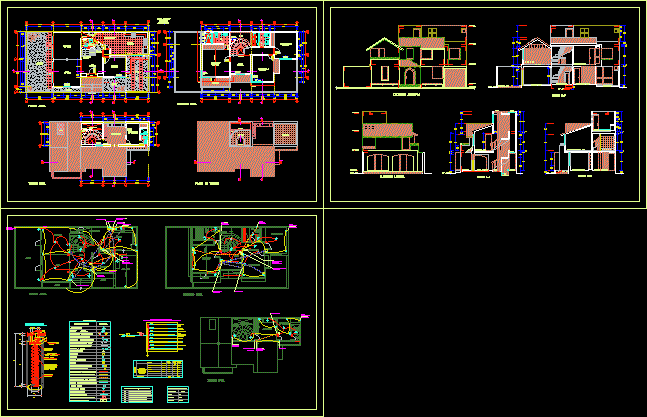
Multi Family Housing DWG Block for AutoCAD
Startland Construction 3832 Drawings · Joined December 2016 Drawings by Startland Construction 3832 Drawings Pre p`roject multi family housing – Monterrosa – Complete planes – Installations
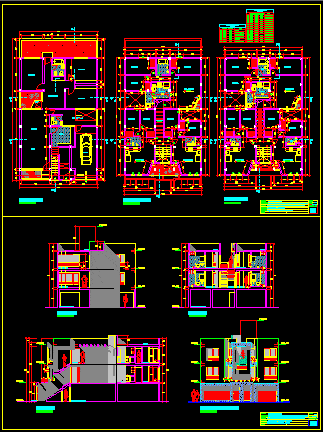
Condominium DWG Block for AutoCAD
Startland Construction 3832 Drawings · Joined December 2016 Drawings by Startland Construction 3832 Drawings Vivienda Multifamiliar Contiene Arquitectura

Multifamily – Commerce DWG Block for AutoCAD
Startland Construction 3832 Drawings · Joined December 2016 Drawings by Startland Construction 3832 Drawings Multifamily building in square , commercial area at lower level