
Startland Construction
Drawings by Startland Construction
3832 Drawings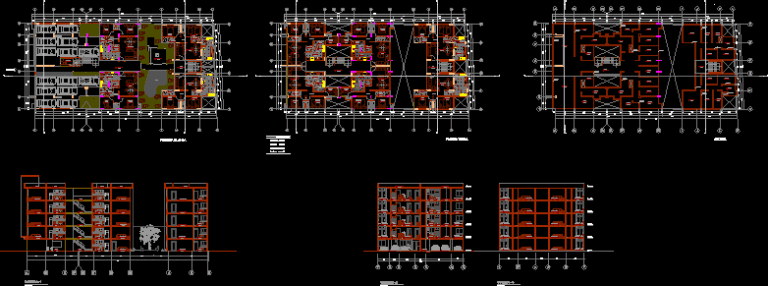
Multifamily Cuneo DWG Block for AutoCAD
Startland Construction 3832 Drawings · Joined December 2016 Drawings by Startland Construction 3832 Drawings Modeling Building 3D DWG Model for AutoCAD FREE Startland Construction 3832 Drawings · Joined December 2016 Drawings by Startland Construction 3832 Drawings MODELING READY TO RENDER – 3d Model – Solid modeling – without textures Free – Add to Cart Checkout Added to […]

Remodeling Houses DWG Model for AutoCAD
Startland Construction 3832 Drawings · Joined December 2016 Drawings by Startland Construction 3832 Drawings Remodeling Houses Drawing labels, details, and other text information extracted from the CAD file (Translated from […]

Multifamily, Traditional Style, 2 Storeys, Puerto Mar, Ecuador DWG Block for AutoCAD
Startland Construction 3832 Drawings · Joined December 2016 Drawings by Startland Construction 3832 Drawings Tasteful and conservative style houses for families, Puerto Mar, Manabi, Ecuador. Drawing labels, details, and other […]
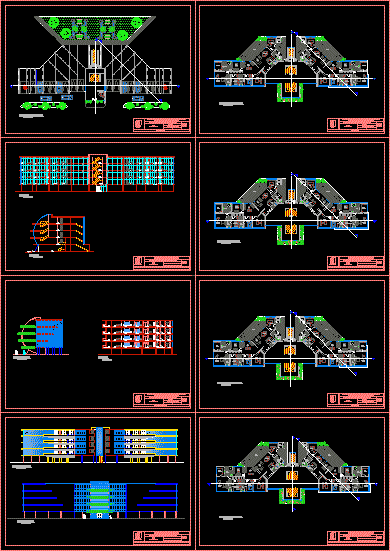
Glass Facade Multifamily Apartments, Cerro Colorado, Peru DWG Block for AutoCAD
Startland Construction 3832 Drawings · Joined December 2016 Drawings by Startland Construction 3832 Drawings Multifamily housing with glass boxes you. Drawing labels, details, and other text information extracted from the […]
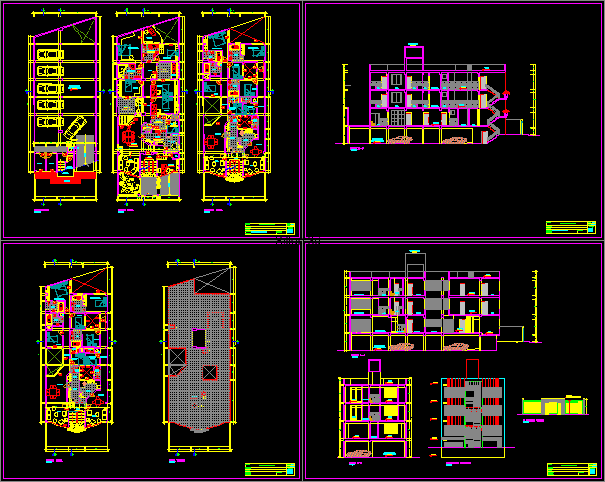
Multifamily DWG Section for AutoCAD
Startland Construction 3832 Drawings · Joined December 2016 Drawings by Startland Construction 3832 Drawings Architectural design of a multi-family dwelling of 3 levels and semi basement parking. Includes views of […]
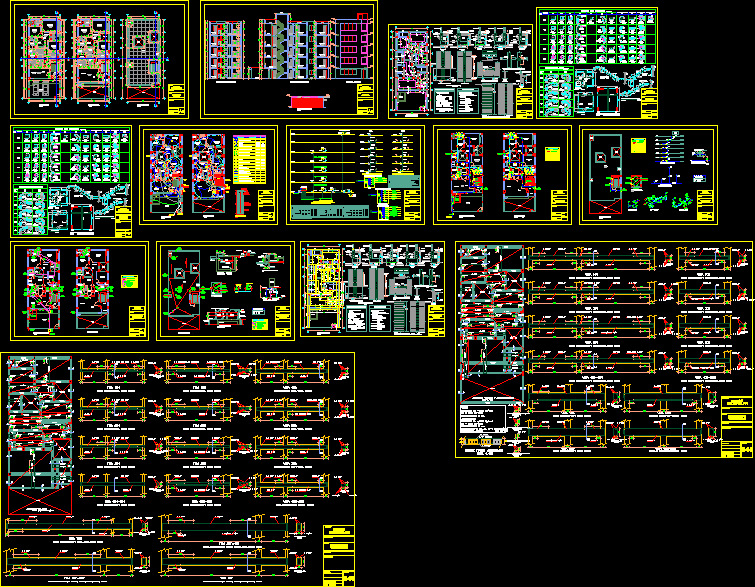
Multifamily DWG Plan for AutoCAD
Startland Construction 3832 Drawings · Joined December 2016 Drawings by Startland Construction 3832 Drawings Plans complete 8x20m multifamily housing, is located in Lima – Peru, includes full architectural plans, structures […]
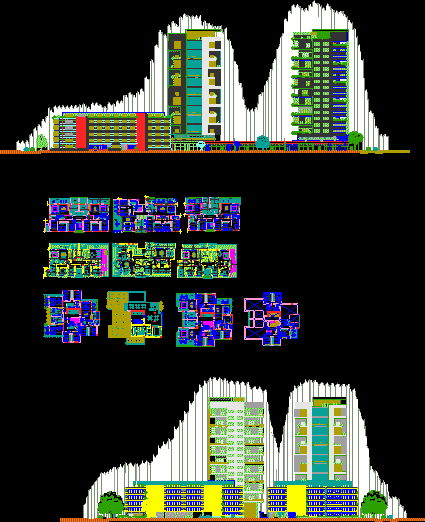
Towers And Apartment Blocks DWG Block for AutoCAD
Startland Construction 3832 Drawings · Joined December 2016 Drawings by Startland Construction 3832 Drawings Departments of two, three and four bedrooms in blocks. Duplex towers three and four bedroom double […]

Apartment House Design Study, Multistorey DWG Plan for AutoCAD
Startland Construction 3832 Drawings · Joined December 2016 Drawings by Startland Construction 3832 Drawings Complete plans, sections, elevations, structural, archetecture. Drawing labels, details, and other text information extracted from the […]

Multifamily, 20 Units, 5 Storeys, Retail On Ground Level DWG Plan for AutoCAD
Startland Construction 3832 Drawings · Joined December 2016 Drawings by Startland Construction 3832 Drawings Architecture Building 5 floors, 4 apartments per floor, with retail on the ground floor and underground […]

Apartment Building, 3 Storeys, 1 Unit Per Floor DWG Block for AutoCAD
Startland Construction 3832 Drawings · Joined December 2016 Drawings by Startland Construction 3832 Drawings build of 3 floors with one apartment per floor and rooftop social area Drawing labels, details, […]

Home And Apartments, 2 Storeys DWG Full Project for AutoCAD
Startland Construction 3832 Drawings · Joined December 2016 Drawings by Startland Construction 3832 Drawings This project contains a house on the first floor and two floors of apartments on the […]

Housing – Multifamily DWG Full Project for AutoCAD
Startland Construction 3832 Drawings · Joined December 2016 Drawings by Startland Construction 3832 Drawings Multifamily project in Horseshoe Beach chorrillos – Drawing labels, details, and other text information extracted from […]

Two Family House DWG Full Project for AutoCAD
Startland Construction 3832 Drawings · Joined December 2016 Drawings by Startland Construction 3832 Drawings The project is limited to a two-family house on a small plot of 6 meters wide, […]
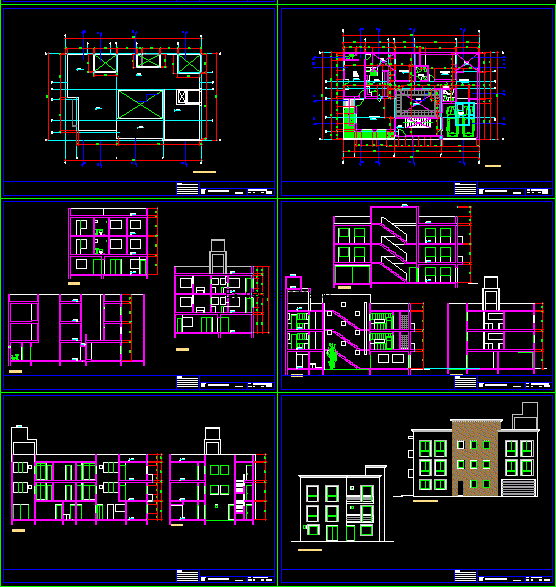
Multi Architecture DWG Full Project for AutoCAD
Startland Construction 3832 Drawings · Joined December 2016 Drawings by Startland Construction 3832 Drawings MULTIFAMILIARSra.Marìa – complete project Drawing labels, details, and other text information extracted from the CAD file […]

One Family Housing, 4 Floors DWG Model for AutoCAD
Startland Construction 3832 Drawings · Joined December 2016 Drawings by Startland Construction 3832 Drawings Model Houses draft of 4 floors. Drawing labels, details, and other text information extracted from the […]

Multifamily, 2 Bedroom Units, La Granja San Jose, Columbia DWG Full Project for AutoCAD
Startland Construction 3832 Drawings · Joined December 2016 Drawings by Startland Construction 3832 Drawings Project 2 bedroom apartments middle socioeconomic Drawing labels, details, and other text information extracted from the […]