
Startland Construction
Drawings by Startland Construction
3832 Drawings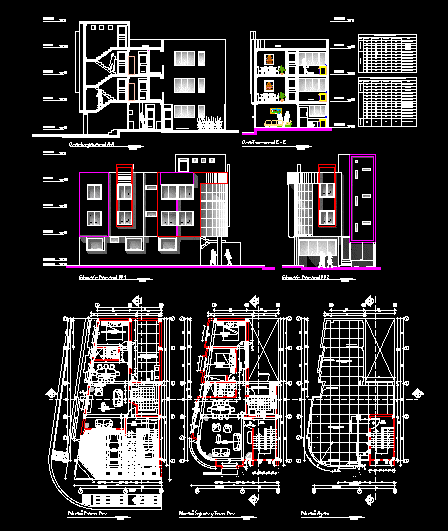
Multifamily Dwelling DWG Block for AutoCAD
Startland Construction 3832 Drawings · Joined December 2016 Drawings by Startland Construction 3832 Drawings Multifamily Housing 2 Level DWG Block for AutoCAD FREE Startland Construction 3832 Drawings · Joined December 2016 Drawings by Startland Construction 3832 Drawings Plant – cut – facade – Foundation Pile – Structure – Equipment Drawing labels, details, and […] Free – Add […]
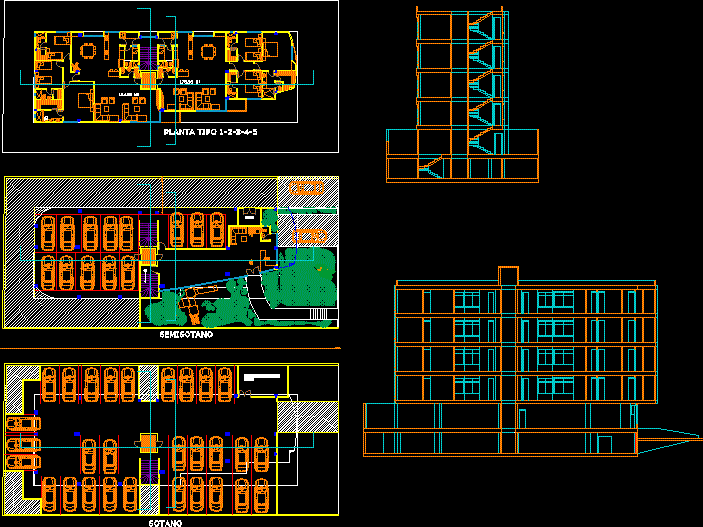
Multifamily DWG Detail for AutoCAD
Startland Construction 3832 Drawings · Joined December 2016 Drawings by Startland Construction 3832 Drawings Consists of a 5-story apartment house, detailing plants, cuts, facades and other construction details. Drawing labels, […]
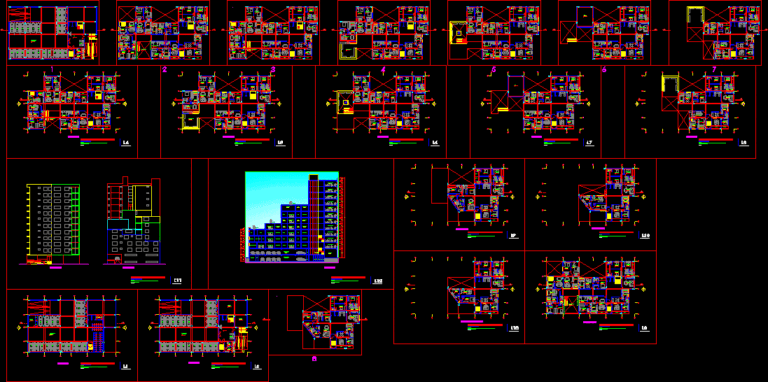
Multifamily Dwelling DWG Block for AutoCAD
Startland Construction 3832 Drawings · Joined December 2016 Drawings by Startland Construction 3832 Drawings Design Workshop 5 of the School of Architecture and Planning Arts (FAUA) at the National University […]
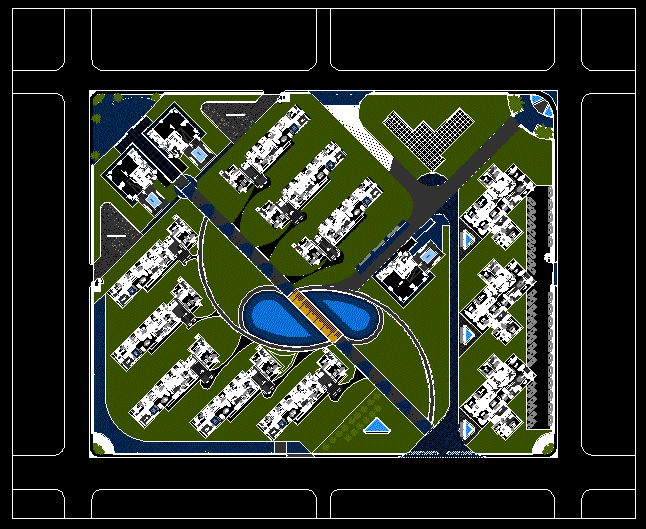
Housing Complex DWG Block for AutoCAD
Startland Construction 3832 Drawings · Joined December 2016 Drawings by Startland Construction 3832 Drawings Set multifamily residential. Drawing labels, details, and other text information extracted from the CAD file (Translated […]
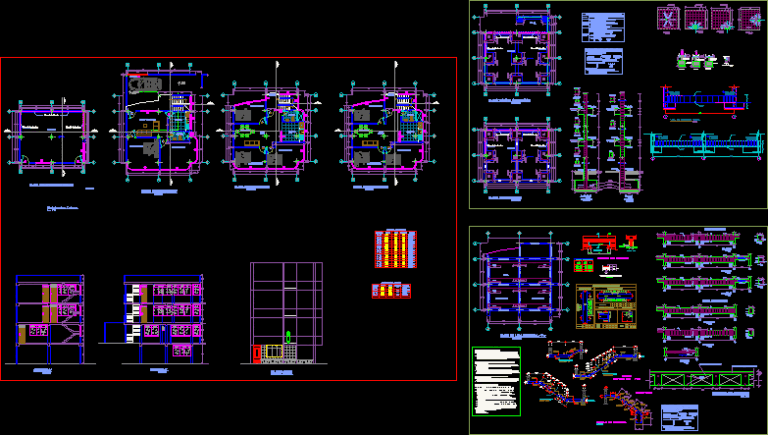
Multifamily Housing, 3 Levels DWG Plan for AutoCAD
Startland Construction 3832 Drawings · Joined December 2016 Drawings by Startland Construction 3832 Drawings floorplan – structures – foundations – staircase – details of lightened slab – elevations – sections […]

3 Storey Semi – Detached House DWG Block for AutoCAD
Startland Construction 3832 Drawings · Joined December 2016 Drawings by Startland Construction 3832 Drawings Extending existing Houses uneven play two more floors to Zotano third floor to become a two […]

Multifamily Residential Housing Development DWG Block for AutoCAD
Startland Construction 3832 Drawings · Joined December 2016 Drawings by Startland Construction 3832 Drawings Residential – Housing multifamily housing. Drawing labels, details, and other text information extracted from the CAD […]

Multifamily, 12 Storeys, Low Income Housing, Brazil DWG Block for AutoCAD
Startland Construction 3832 Drawings · Joined December 2016 Drawings by Startland Construction 3832 Drawings Popular Housing class multifamily building with 12 floors Drawing labels, details, and other text information extracted […]

Multifamily With Offices And Stores In Jungle Zone DWG Block for AutoCAD
Startland Construction 3832 Drawings · Joined December 2016 Drawings by Startland Construction 3832 Drawings ARCHITECTURE OF A TRADE WITH MULTI HOUSING AND OFFICE LOCATED IN THE JUNGLE Drawing labels, details, […]

High Rise Multifamily Mansoori DWG Block for AutoCAD
Startland Construction 3832 Drawings · Joined December 2016 Drawings by Startland Construction 3832 Drawings 1 bhk; i bhk flt ith 2 units; high rise building; colony housing Drawing labels, details, […]
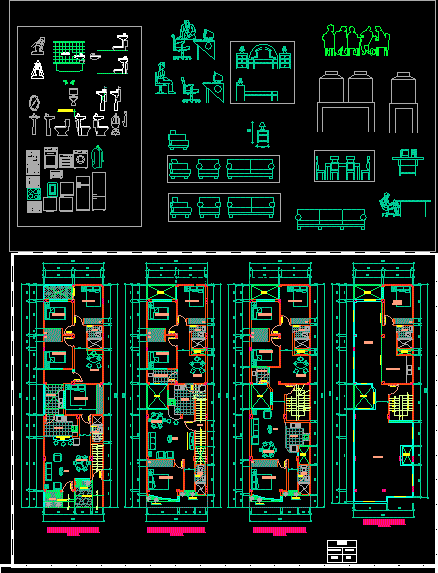
Studio Apartments, 3 Storeys DWG Block for AutoCAD
Startland Construction 3832 Drawings · Joined December 2016 Drawings by Startland Construction 3832 Drawings A three – story house, separated for use as minidepartamentos Drawing labels, details, and other text […]
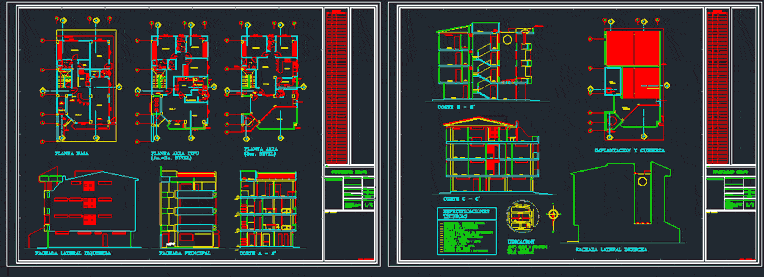
Building Houses DWG Block for AutoCAD
Startland Construction 3832 Drawings · Joined December 2016 Drawings by Startland Construction 3832 Drawings Multifamily 3 floors Drawing labels, details, and other text information extracted from the CAD file (Translated […]
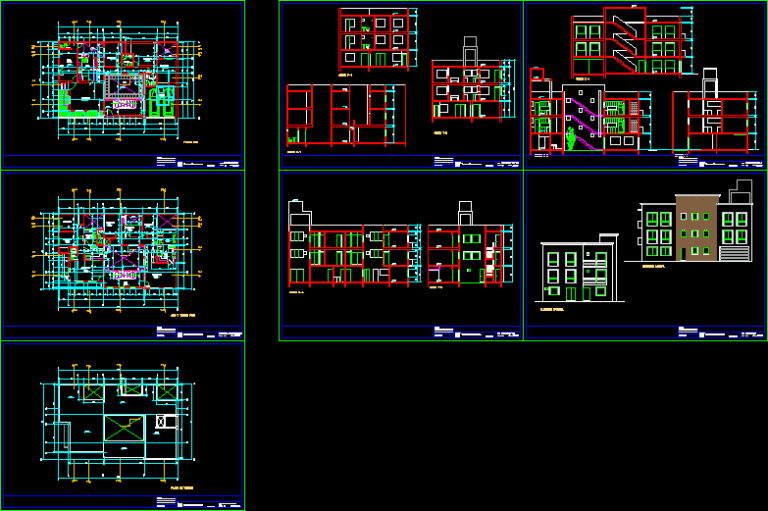
Multifamily DWG Block for AutoCAD
Startland Construction 3832 Drawings · Joined December 2016 Drawings by Startland Construction 3832 Drawings Multifamily Drawing labels, details, and other text information extracted from the CAD file (Translated from Spanish): […]

Apartments, 4 Units On 2 Levels DWG Full Project for AutoCAD
Startland Construction 3832 Drawings · Joined December 2016 Drawings by Startland Construction 3832 Drawings Architectural project with 4 apartments on 2 levels, with details of facilities, electrical, water and sanitary […]

Apartment Buildings Ganboa DWG Block for AutoCAD
Startland Construction 3832 Drawings · Joined December 2016 Drawings by Startland Construction 3832 Drawings Building Departments Ganboa Drawing labels, details, and other text information extracted from the CAD file (Translated […]

Mirror-Image Units, Circular Central Dining Room, Furnished DWG Block for AutoCAD
Startland Construction 3832 Drawings · Joined December 2016 Drawings by Startland Construction 3832 Drawings Two symmetrical apartment on each floor, designed around a central circular room which opens onto the […]