
Startland Construction
Drawings by Startland Construction
3832 Drawings
Max Building 3D MAX Model for 3D Studio Max
Startland Construction 3832 Drawings · Joined December 2016 Drawings by Startland Construction 3832 Drawings Hotel Complex 3D 3DS Model for 3D Studio Max FREE Startland Construction 3832 Drawings · Joined December 2016 Drawings by Startland Construction 3832 Drawings Hotel Complex Free – Add to Cart Checkout Added to cart Apartmet Building 3D MAX Model for 3D Studio […]

Perfect Residental Building 3D MAX Model for 3D Studio Max
Startland Construction 3832 Drawings · Joined December 2016 Drawings by Startland Construction 3832 Drawings residental include:school;commercial;villa;apartment

Departaments In Surco – Lima – Per PDF (Document)
Startland Construction 3832 Drawings · Joined December 2016 Drawings by Startland Construction 3832 Drawings DESIGN 02 APARTMENTS OVER APARTAMENT EXISTENT IN DISTRCT OF SURCO; LIMA; PERU
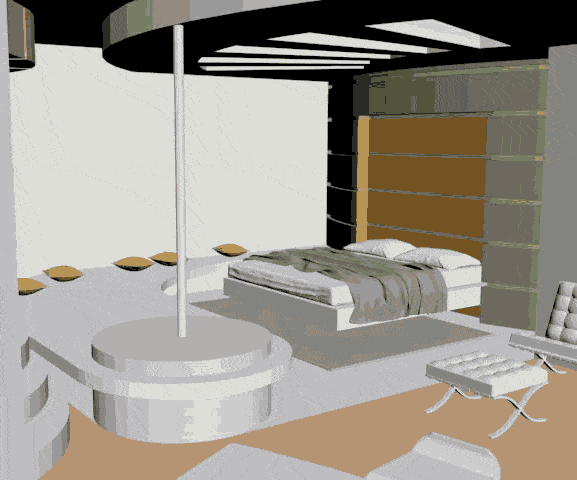
Suite Master Motel 3D MAX Model for 3D Studio Max
Startland Construction 3832 Drawings · Joined December 2016 Drawings by Startland Construction 3832 Drawings DESIGN AND MODELING IN 3d OF A LUXURY MASTER SUITE OF MOTEL ; WITH VANGUARD DESIGN; […]

Multifamily Building 3D 3DS Model for 3D Studio Max
Startland Construction 3832 Drawings · Joined December 2016 Drawings by Startland Construction 3832 Drawings BUILDING
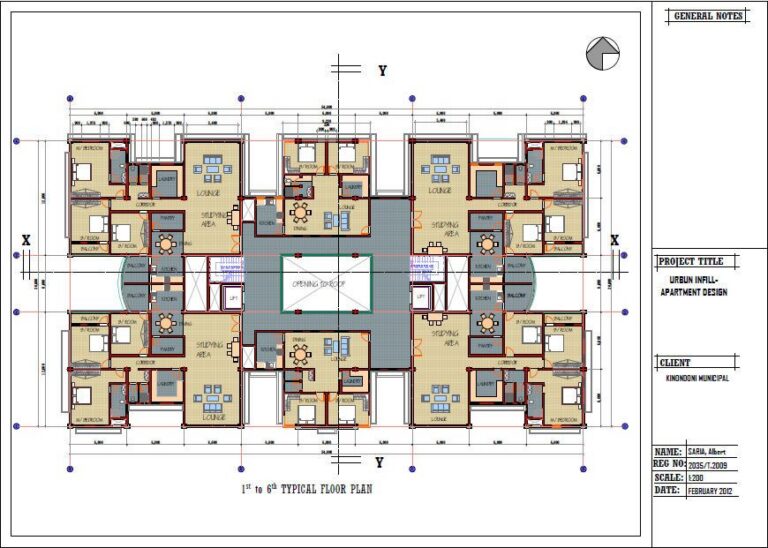
Apartments PDF (Document)
Startland Construction 3832 Drawings · Joined December 2016 Drawings by Startland Construction 3832 Drawings 3 and 2 bedrooms apartments building
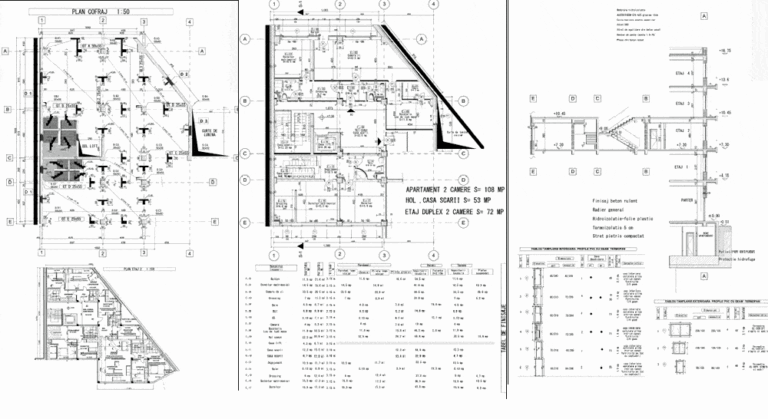
Condominium – Technical Details PDF Detail (Document)
Startland Construction 3832 Drawings · Joined December 2016 Drawings by Startland Construction 3832 Drawings TECHNICAL DETAILS CONDOMINIUM

Apartment Building 3D 3DS Model for 3D Studio Max
Startland Construction 3832 Drawings · Joined December 2016 Drawings by Startland Construction 3832 Drawings APARTMENT BUILDING THREE LEVELS ; GARAGE; LATER GARDEN AND ACCESSIBLE TERRACEre.

Circular Multifamily PDF (Document)
Startland Construction 3832 Drawings · Joined December 2016 Drawings by Startland Construction 3832 Drawings CONTAIN 2 PARKINGS;COMMERCIAL PREMISESs;DUPLEX APARTMENTSx; SIMPLES; SUITE ;PENTHOUSE.

Residentialcomplex – Plans Ground Floor And Basement Parking 3D PDF Plan (Document)
Startland Construction 3832 Drawings · Joined December 2016 Drawings by Startland Construction 3832 Drawings MULTIFAMILY BUILDING FIRST LEVEL UNDERGROUND PARKING.
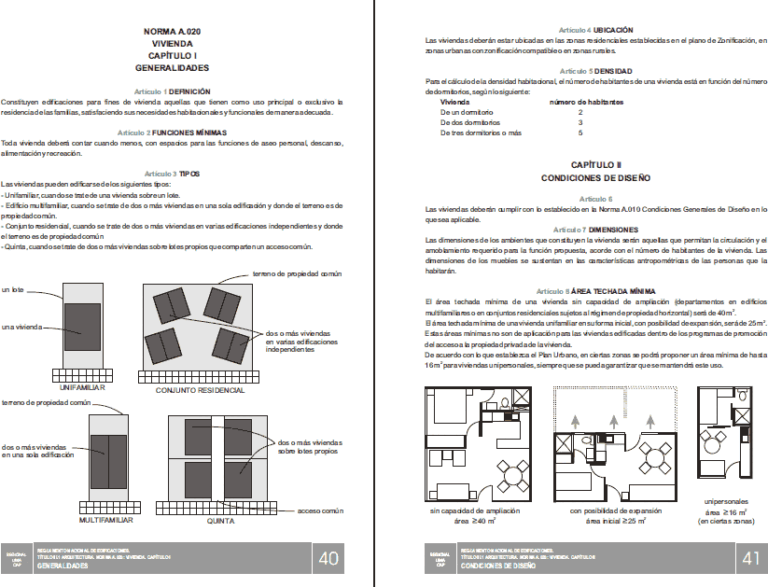
Building Regulations – Lima – Peru PDF (Document)
Startland Construction 3832 Drawings · Joined December 2016 Drawings by Startland Construction 3832 Drawings BUILDING CODE LIMA
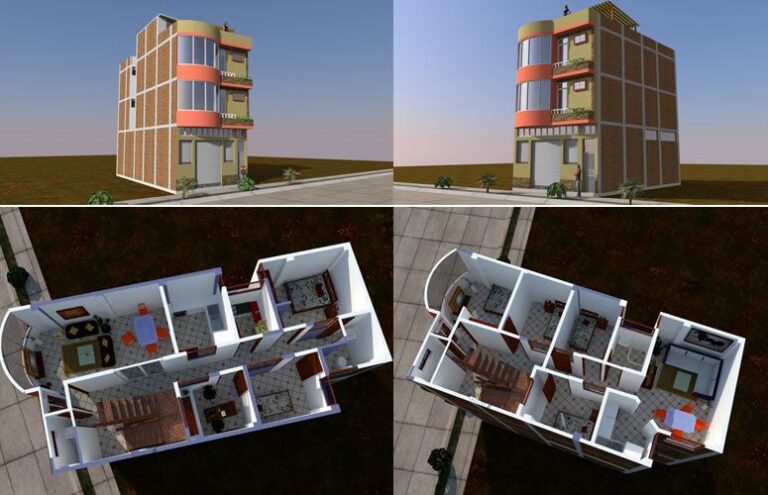
House 3D MAX Model for 3D Studio Max
Startland Construction 3832 Drawings · Joined December 2016 Drawings by Startland Construction 3832 Drawings House for photo realistic 3d

Apartments DOC Plan Word Document
Startland Construction 3832 Drawings · Joined December 2016 Drawings by Startland Construction 3832 Drawings plans – elevation – section
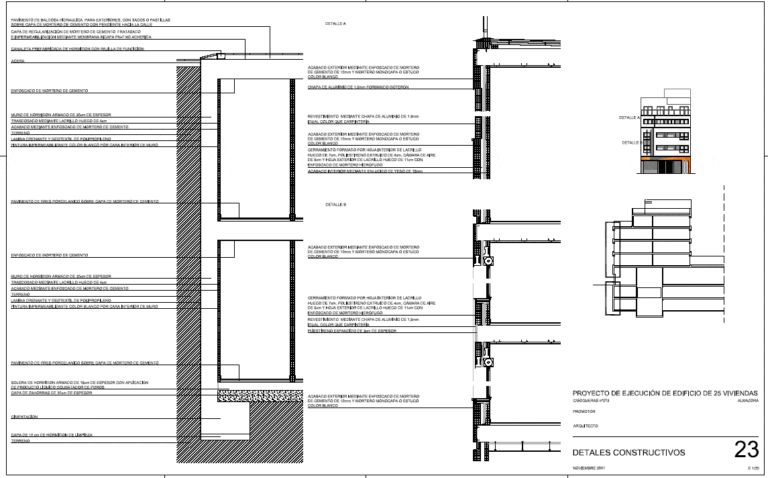
Apartment House, 5 Levels PDF (Document)
Startland Construction 3832 Drawings · Joined December 2016 Drawings by Startland Construction 3832 Drawings 25 apartment units
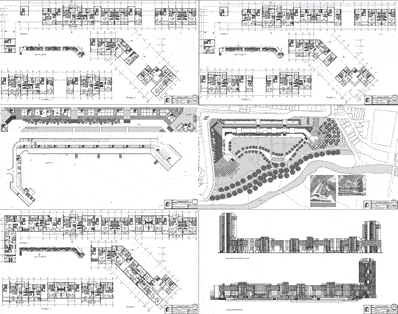
High Density Residential Development, Rio Chili, Peru PDF (Document)
Startland Construction 3832 Drawings · Joined December 2016 Drawings by Startland Construction 3832 Drawings High Density Housing – Residential development consisting of a bar and two towers –
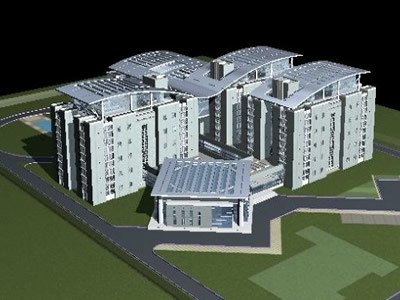
Building Design Model 3D MAX Model for 3D Studio Max
Startland Construction 3832 Drawings · Joined December 2016 Drawings by Startland Construction 3832 Drawings Building design model