
Startland Construction
Drawings by Startland Construction
3832 Drawings
Building 3D 3DS Model for 3D Studio Max
Startland Construction 3832 Drawings · Joined December 2016 Drawings by Startland Construction 3832 Drawings Parque Patricios Master Plan 3D 3DS Plan for 3D Studio Max FREE Startland Construction 3832 Drawings · Joined December 2016 Drawings by Startland Construction 3832 Drawings Parque Patricios Master Plan – 3d Free – Add to Cart Checkout Added to cart Appartment’s Plant […]

Building 3D 3DS Model for 3D Studio Max
Startland Construction 3832 Drawings · Joined December 2016 Drawings by Startland Construction 3832 Drawings Building in 3D

Building 3D 3DS Model for 3D Studio Max
Startland Construction 3832 Drawings · Joined December 2016 Drawings by Startland Construction 3832 Drawings Building 3D – Applied materials

Building 3D 3DS Model for 3D Studio Max
Startland Construction 3832 Drawings · Joined December 2016 Drawings by Startland Construction 3832 Drawings Building – Model 3D
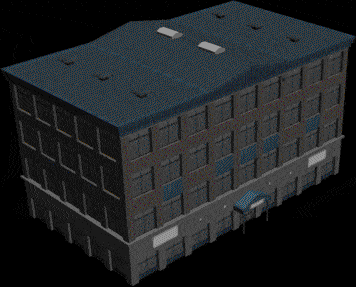
Building 3D 3DS Model for 3D Studio Max
Startland Construction 3832 Drawings · Joined December 2016 Drawings by Startland Construction 3832 Drawings Building 3D – Applied materials

Building 3D 3DS Model for 3D Studio Max
Startland Construction 3832 Drawings · Joined December 2016 Drawings by Startland Construction 3832 Drawings Building 3D – Applied materials

Building 3D 3DS Model for 3D Studio Max
Startland Construction 3832 Drawings · Joined December 2016 Drawings by Startland Construction 3832 Drawings Building in 3D – Applied materials

Building 3D 3DS Model for 3D Studio Max
Startland Construction 3832 Drawings · Joined December 2016 Drawings by Startland Construction 3832 Drawings Building 3D – Applied materials
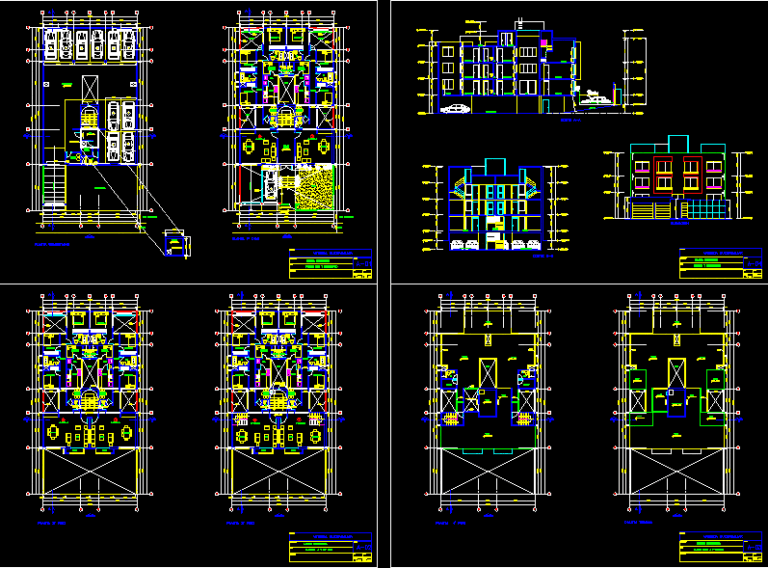
Multifamily DXF Model for AutoCAD
Startland Construction 3832 Drawings · Joined December 2016 Drawings by Startland Construction 3832 Drawings Proposal for functional building unit with 3 bedrooms and maids room with semi-basement parking
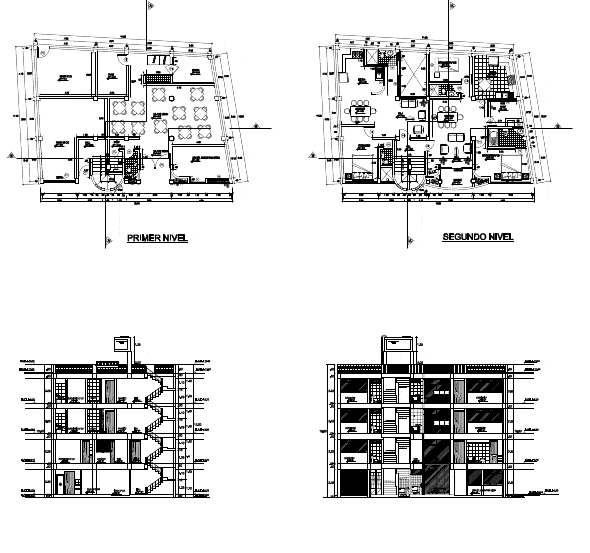
Sketch Of A House PDF Plan (Document)
Startland Construction 3832 Drawings · Joined December 2016 Drawings by Startland Construction 3832 Drawings facades and floor plans of a commercial housing multifamily

Residence 3D 3DS Model for 3D Studio Max
Startland Construction 3832 Drawings · Joined December 2016 Drawings by Startland Construction 3832 Drawings Vista college dorm in guayaquil. terrace garden.

Building Family 3D 3DS Model for 3D Studio Max
Startland Construction 3832 Drawings · Joined December 2016 Drawings by Startland Construction 3832 Drawings Titration FAMILY BUILDING.
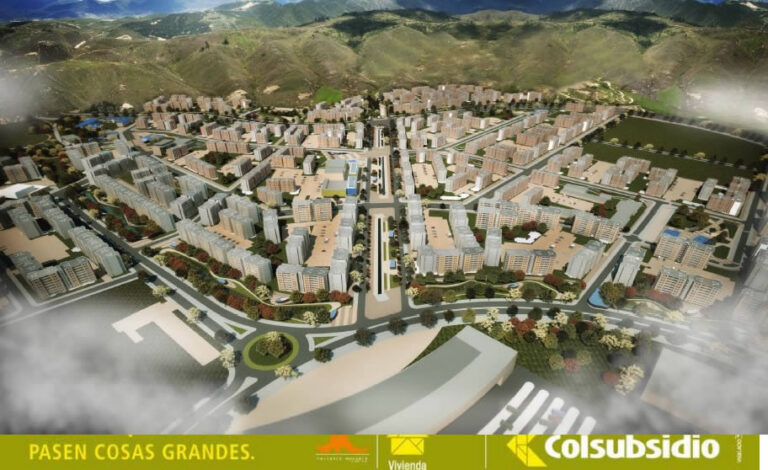
Consubsidio Citadel PDF (Document)
Startland Construction 3832 Drawings · Joined December 2016 Drawings by Startland Construction 3832 Drawings Contains the description of a proposed affordable housing from concept to execution.

Apartment Building PDF Block (Document)
Startland Construction 3832 Drawings · Joined December 2016 Drawings by Startland Construction 3832 Drawings Analysis of blueprint for apartment building several blocks that divide suites, duplex and departamnetos of 170m2 […]

Victory Tower 3D MAX Model for 3D Studio Max
Startland Construction 3832 Drawings · Joined December 2016 Drawings by Startland Construction 3832 Drawings tower building appartment

Condominum 3D 3DS Model for 3D Studio Max
Startland Construction 3832 Drawings · Joined December 2016 Drawings by Startland Construction 3832 Drawings Condominium 3D