
Startland Construction
Drawings by Startland Construction
3832 Drawings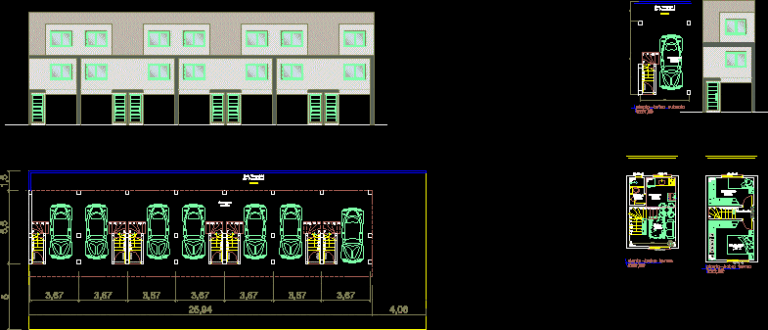
Homes 2D DWG Full Project for AutoCAD
Startland Construction 3832 Drawings · Joined December 2016 Drawings by Startland Construction 3832 Drawings Apartments Building DWG Section for AutoCAD FREE Startland Construction 3832 Drawings · Joined December 2016 Drawings by Startland Construction 3832 Drawings Apartments Building – Three Floors – Plants – Sections – Elevations Drawing labels, details, and other […] Free – Add to Cart […]
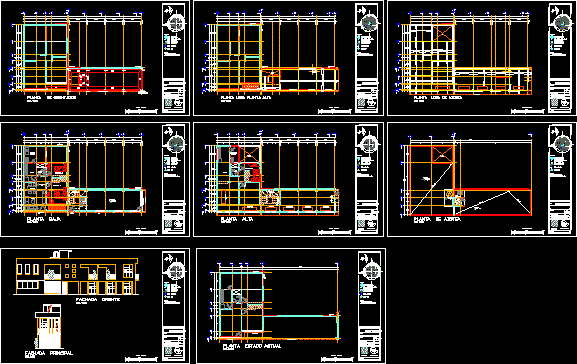
Mixed Use Rental Property–Retail Store, Apartment, Rooms For Rent DWG Block for AutoCAD
Startland Construction 3832 Drawings · Joined December 2016 Drawings by Startland Construction 3832 Drawings CONSTRUCTION EXPANSION WITH COMMERCIAL LOCAL ON THE GROUND FLOOR, SECOND FLOOR APARTMENT AND ROOMS FOR RENT […]
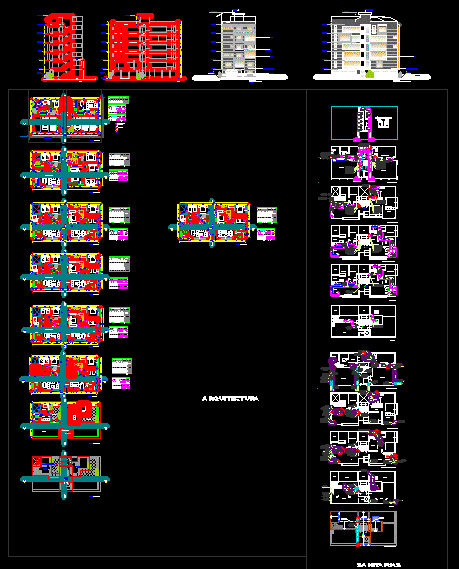
Multifamily Building DWG Block for AutoCAD
Startland Construction 3832 Drawings · Joined December 2016 Drawings by Startland Construction 3832 Drawings Draft: Architectural Drawings, sanitary and electrical of a multifamily housing – Cajamarca Drawing labels, details, and […]

Mixed-Use Building DWG Detail for AutoCAD
Startland Construction 3832 Drawings · Joined December 2016 Drawings by Startland Construction 3832 Drawings Two mixed-use buildings – Details Drawing labels, details, and other text information extracted from the CAD […]

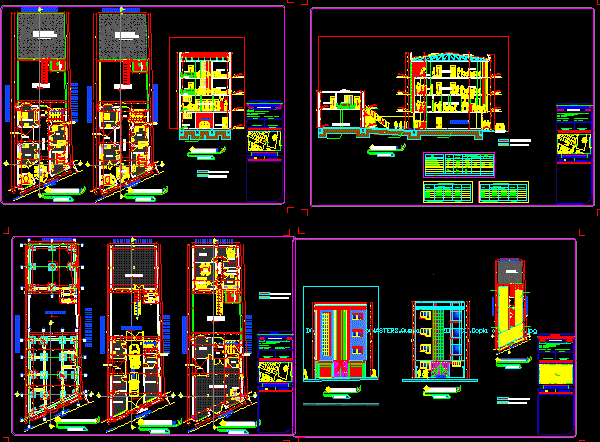
Apartment House, 3 Storeys, Ave Cuahautemoc, Chilpo DWG Full Project for AutoCAD
Startland Construction 3832 Drawings · Joined December 2016 Drawings by Startland Construction 3832 Drawings project Chilpo apartments in 3 levels Drawing labels, details, and other text information extracted from the […]

One Family Housing, A Haven DWG Plan for AutoCAD
Startland Construction 3832 Drawings · Joined December 2016 Drawings by Startland Construction 3832 Drawings It is a residence that meets the function of being a refuge – plans – elevations […]
Housing DWG Block for AutoCAD
Startland Construction 3832 Drawings · Joined December 2016 Drawings by Startland Construction 3832 Drawings Expansion – Plants – Cortes – Views Drawing labels, details, and other text information extracted from […]
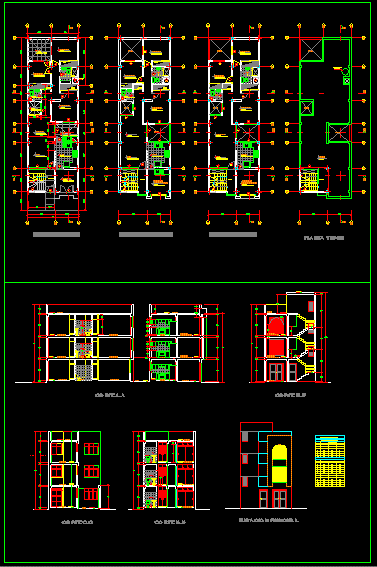
Multifamily Housing – 500x2000m DWG Block for AutoCAD
Startland Construction 3832 Drawings · Joined December 2016 Drawings by Startland Construction 3832 Drawings Architecture multifamily housing field 6.00×20.00 m Drawing labels, details, and other text information extracted from the […]

Multifamily Housing, 3 Storeys DWG Block for AutoCAD
Startland Construction 3832 Drawings · Joined December 2016 Drawings by Startland Construction 3832 Drawings HOUSE OF THREE LEVELS, INDEPENDENT Drawing labels, details, and other text information extracted from the CAD […]

Multifamily Housing Project, 11 Storeys, Los Rosales DWG Full Project for AutoCAD
Startland Construction 3832 Drawings · Joined December 2016 Drawings by Startland Construction 3832 Drawings plans, sections and elevations of a multifamily housing project Drawing labels, details, and other text information […]
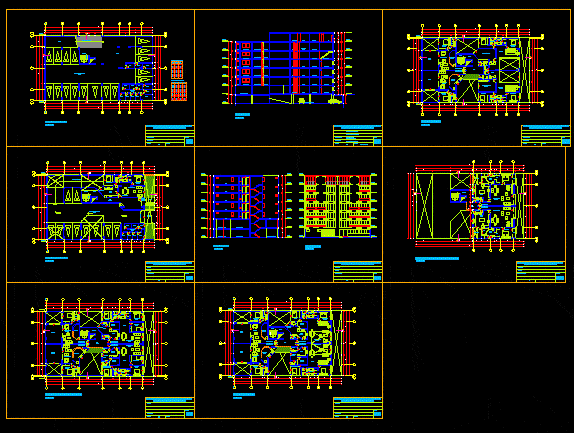
Multifamily DWG Block for AutoCAD
Startland Construction 3832 Drawings · Joined December 2016 Drawings by Startland Construction 3832 Drawings plants, cuts, lifting Drawing labels, details, and other text information extracted from the CAD file (Translated […]
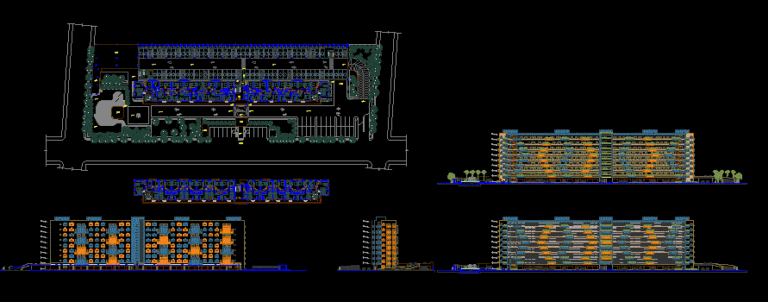
Residential Tower DWG Block for AutoCAD
Startland Construction 3832 Drawings · Joined December 2016 Drawings by Startland Construction 3832 Drawings Middle class multifamily. Drawing labels, details, and other text information extracted from the CAD file (Translated […]
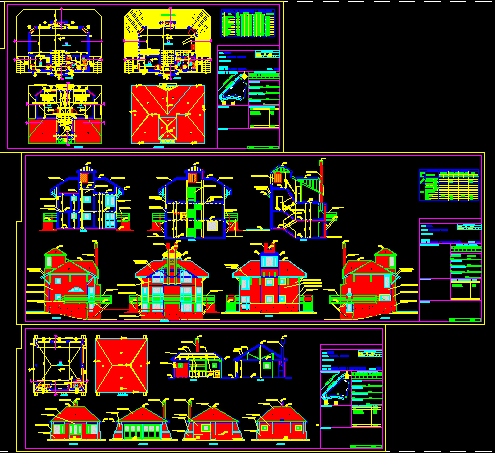
Mountain Housing, 3 Storeys DWG Block for AutoCAD
Startland Construction 3832 Drawings · Joined December 2016 Drawings by Startland Construction 3832 Drawings Mountain Cottage 3 – storey. Drawing labels, details, and other text information extracted from the CAD […]

Condo Ph DWG Model for AutoCAD
Startland Construction 3832 Drawings · Joined December 2016 Drawings by Startland Construction 3832 Drawings remodeling of a property transforming it into a condo ph is a studio apartment with two […]

Complex High-Density Housing – Towers DWG Section for AutoCAD
Startland Construction 3832 Drawings · Joined December 2016 Drawings by Startland Construction 3832 Drawings Complex high density housing three towers of 17 levels – Commercial equipment and services on the […]

Vila Abu Dhabi Plan DWG Section for AutoCAD
Startland Construction 3832 Drawings · Joined December 2016 Drawings by Startland Construction 3832 Drawings vila ABU DHABI PLAN. plants – Sections – Facades Drawing labels, details, and other text information […]