
Startland Construction
Drawings by Startland Construction
3832 Drawings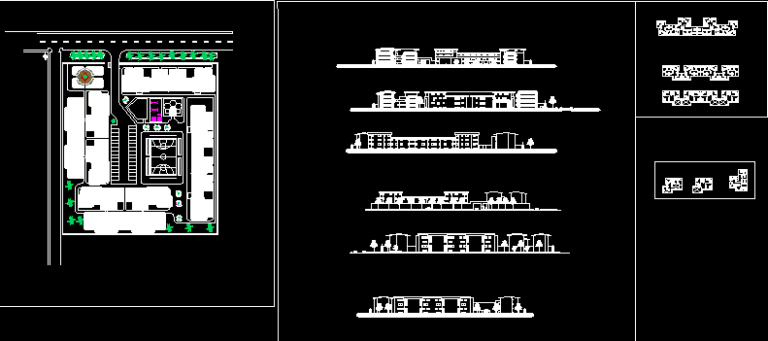
Initial Draft Condominium DWG Block for AutoCAD
Startland Construction 3832 Drawings · Joined December 2016 Drawings by Startland Construction 3832 Drawings Apartments Building DWG Section for AutoCAD FREE Startland Construction 3832 Drawings · Joined December 2016 Drawings by Startland Construction 3832 Drawings Apartments Building – Cellar – Plants – Sections – Elevations – Details Drawing labels, details, and […] Free – Add to Cart […]

Q Building – 7 Floors, 3D DWG Model for AutoCAD
Startland Construction 3832 Drawings · Joined December 2016 Drawings by Startland Construction 3832 Drawings Bulding 7 floors located in square with main entrance and parking underground

Q Building – First Floor Finishes, Furniture DWG Block for AutoCAD
Startland Construction 3832 Drawings · Joined December 2016 Drawings by Startland Construction 3832 Drawings First floor of building finishes, floors, furniture and bathrooms

Housing Complex Foot Of The Hill DWG Block for AutoCAD
Startland Construction 3832 Drawings · Joined December 2016 Drawings by Startland Construction 3832 Drawings whole plant, plant type, cuts and plant access Drawing labels, details, and other text information extracted […]
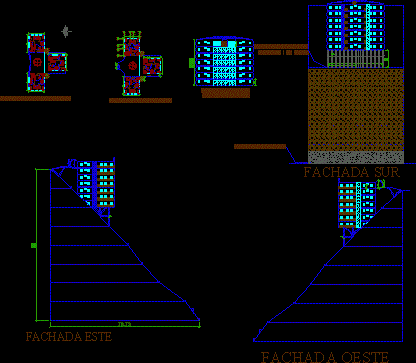
Multifamily DWG Elevation for AutoCAD
Startland Construction 3832 Drawings · Joined December 2016 Drawings by Startland Construction 3832 Drawings has architectural plants, south elevation and terrain work Drawing labels, details, and other text information extracted […]
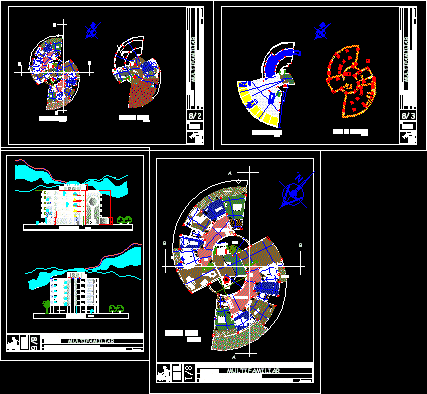
Condominium DWG Section for AutoCAD
Startland Construction 3832 Drawings · Joined December 2016 Drawings by Startland Construction 3832 Drawings Sections, And facades Drawing labels, details, and other text information extracted from the CAD file (Translated […]

Isometry Apartment 3D DWG Model for AutoCAD
Startland Construction 3832 Drawings · Joined December 2016 Drawings by Startland Construction 3832 Drawings 3D APARTMENTS Drawing labels, details, and other text information extracted from the CAD file: tappan, global, […]
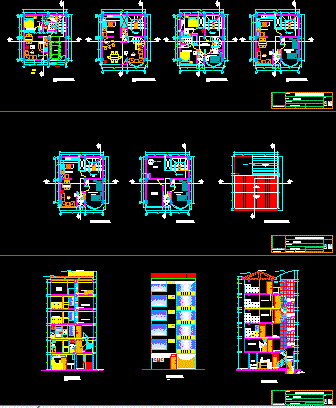
Multifamily Housing DWG Block for AutoCAD
Startland Construction 3832 Drawings · Joined December 2016 Drawings by Startland Construction 3832 Drawings multi family housing in a module 8x8m Drawing labels, details, and other text information extracted from […]
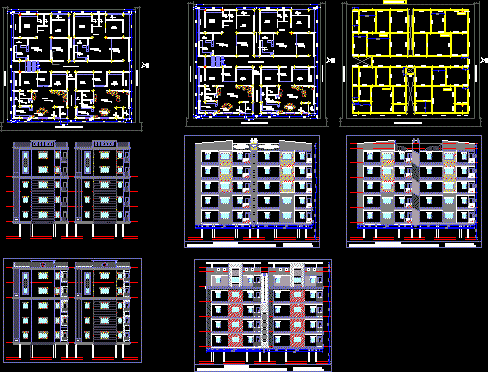
Elevation DWG Elevation for AutoCAD
Startland Construction 3832 Drawings · Joined December 2016 Drawings by Startland Construction 3832 Drawings Different elevation styles for apartments. Drawing labels, details, and other text information extracted from the CAD […]

Apartments 5 Levels DWG Elevation for AutoCAD
Startland Construction 3832 Drawings · Joined December 2016 Drawings by Startland Construction 3832 Drawings five-level apartments, divided into two blocks, common staircase, which each apart. features: hall, two balconies, kitchen […]

Building Department DWG Detail for AutoCAD
Startland Construction 3832 Drawings · Joined December 2016 Drawings by Startland Construction 3832 Drawings general plants; intslaciones tank water pumping, sanitation, storm drainage and construction detail. – Drawing labels, details, […]
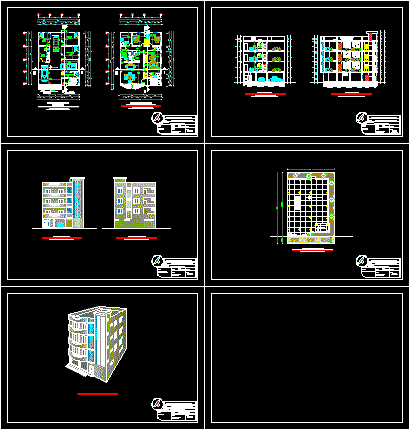
Building Department DWG Block for AutoCAD
Startland Construction 3832 Drawings · Joined December 2016 Drawings by Startland Construction 3832 Drawings building apartment with plant for commercial trades and parking Drawing labels, details, and other text information […]

Beach Housing Complex – Punta Bombon DWG Block for AutoCAD
Startland Construction 3832 Drawings · Joined December 2016 Drawings by Startland Construction 3832 Drawings Beach Housing complex in the Puna de Bombon – Arequipa – Peru. Drawing labels, details, and […]
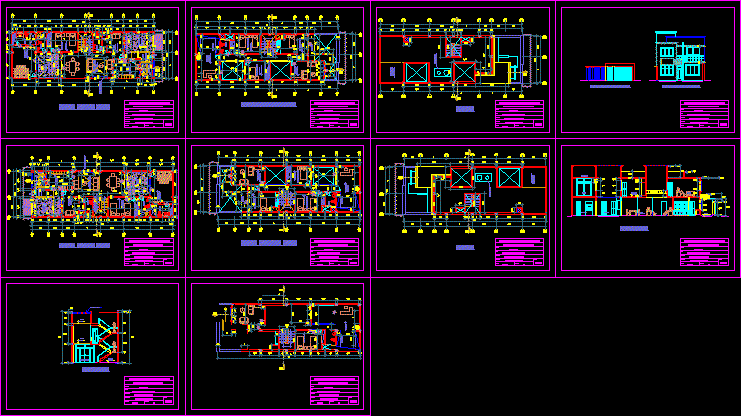
Single Family Housing 2D DWG Elevation for AutoCAD
Startland Construction 3832 Drawings · Joined December 2016 Drawings by Startland Construction 3832 Drawings 2D ROUTE CUTS IN HOUSING AND ELEVATIONS Drawing labels, details, and other text information extracted from […]
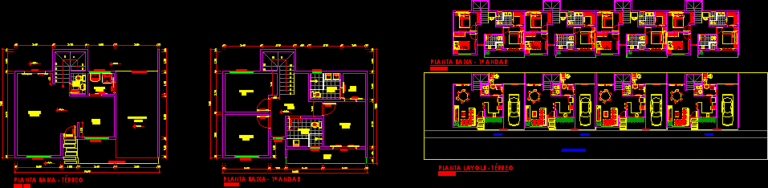
Condo 4 120m2 DWG Block for AutoCAD
Startland Construction 3832 Drawings · Joined December 2016 Drawings by Startland Construction 3832 Drawings condo 7; 5mX10m Drawing labels, details, and other text information extracted from the CAD file (Translated […]

Housing Complex Economic DWG Block for AutoCAD
Startland Construction 3832 Drawings · Joined December 2016 Drawings by Startland Construction 3832 Drawings Set economic housing Drawing labels, details, and other text information extracted from the CAD file (Translated […]