
Startland Construction
Drawings by Startland Construction
3832 Drawings
Condominium Housing In The Panamanian Coast DWG Block for AutoCAD
Startland Construction 3832 Drawings · Joined December 2016 Drawings by Startland Construction 3832 Drawings Moreno Buenos Aires – Municipal Plane DWG Block for AutoCAD FREE Startland Construction 3832 Drawings · Joined December 2016 Drawings by Startland Construction 3832 Drawings Moreno Buenos Aires – Municipal Plane Drawing labels, details, and other text information extracted from the […]
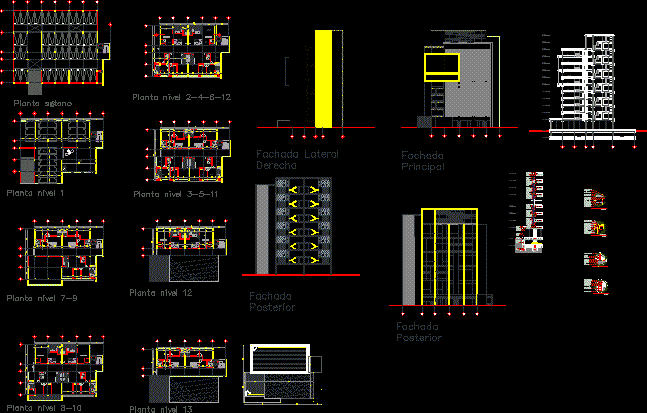
Tower Building DWG Block for AutoCAD
Startland Construction 3832 Drawings · Joined December 2016 Drawings by Startland Construction 3832 Drawings Multifamily Housing Drawing labels, details, and other text information extracted from the CAD file (Translated from […]

Residential Condominium DWG Block for AutoCAD
Startland Construction 3832 Drawings · Joined December 2016 Drawings by Startland Construction 3832 Drawings Residential Condominium Drawing labels, details, and other text information extracted from the CAD file (Translated from […]

Multifamily Housing DWG Elevation for AutoCAD
Startland Construction 3832 Drawings · Joined December 2016 Drawings by Startland Construction 3832 Drawings elevations and plant cuts Drawing labels, details, and other text information extracted from the CAD file […]
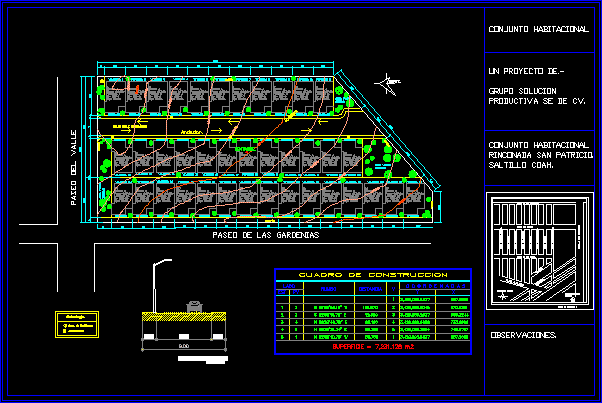
Residential Complex DWG Full Project for AutoCAD
Startland Construction 3832 Drawings · Joined December 2016 Drawings by Startland Construction 3832 Drawings this is the project that some wanted this plane allowed to differentiate various aspects of professional […]

Rooms Type Studios – Architecture DWG Block for AutoCAD
Startland Construction 3832 Drawings · Joined December 2016 Drawings by Startland Construction 3832 Drawings Example of Architecture Studios Drawing labels, details, and other text information extracted from the CAD file […]
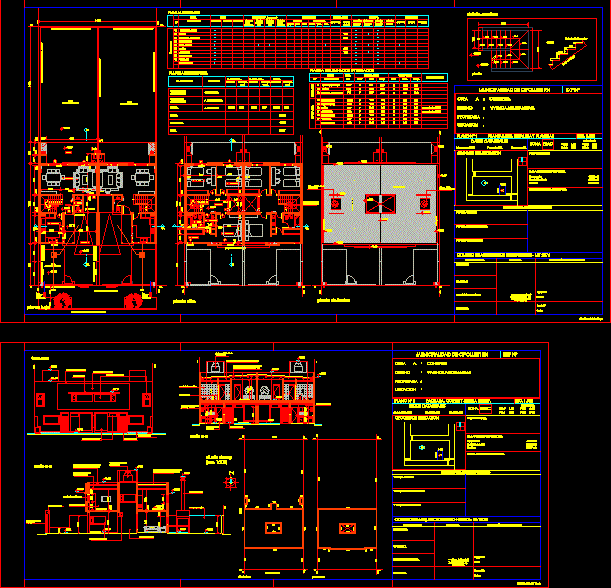
Multifamily Housing, Duplex DWG Block for AutoCAD
Startland Construction 3832 Drawings · Joined December 2016 Drawings by Startland Construction 3832 Drawings Traditional style, single lot Drawing labels, details, and other text information extracted from the CAD file […]

Multifamily Housing DWG Plan for AutoCAD
Startland Construction 3832 Drawings · Joined December 2016 Drawings by Startland Construction 3832 Drawings HOUSING with detailed plans and structures … Drawing labels, details, and other text information extracted from […]

Building Homes Project DWG Full Project for AutoCAD
Startland Construction 3832 Drawings · Joined December 2016 Drawings by Startland Construction 3832 Drawings Building housing – Plants – Sections – Views

Multi Family House DWG Full Project for AutoCAD
Startland Construction 3832 Drawings · Joined December 2016 Drawings by Startland Construction 3832 Drawings Design and Project Plan Drawing labels, details, and other text information extracted from the CAD file […]
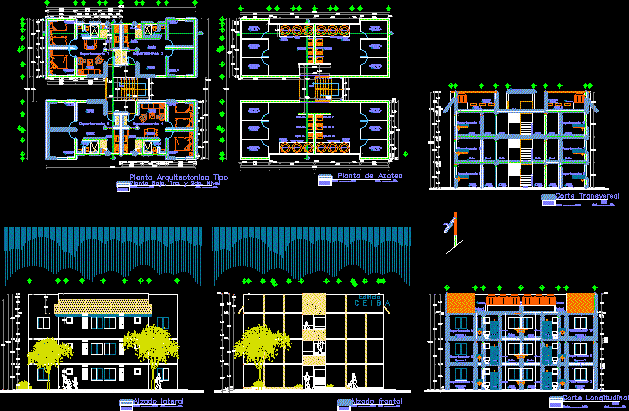
Multifamily Building DWG Block for AutoCAD
Startland Construction 3832 Drawings · Joined December 2016 Drawings by Startland Construction 3832 Drawings architectural drawings of an apartment building Drawing labels, details, and other text information extracted from the […]

Multifamily Housing DWG Block for AutoCAD
Startland Construction 3832 Drawings · Joined December 2016 Drawings by Startland Construction 3832 Drawings multifamily building apartments in the district of La Molina Drawing labels, details, and other text information […]
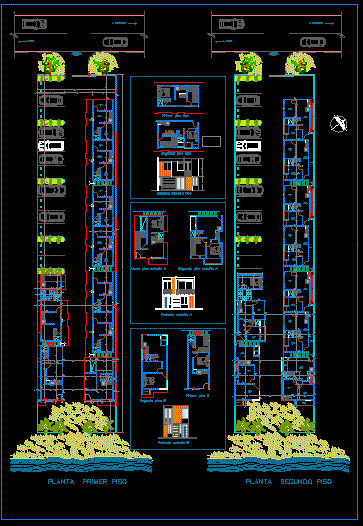
Set Cabins DWG Block for AutoCAD
Startland Construction 3832 Drawings · Joined December 2016 Drawings by Startland Construction 3832 Drawings located is in the department of Sucre in the town of Cabanas about 400 meters before […]

10 X 2 Bedrooms, 6 X 3 Bedrooms, 4 Retail Stores, Sloping Terrain 3D DWG Plan for AutoCAD
Startland Construction 3832 Drawings · Joined December 2016 Drawings by Startland Construction 3832 Drawings Set 16 homes, (10 of two dorms and six of three dorms – four commercial premises […]

Building Project DWG Full Project for AutoCAD
Startland Construction 3832 Drawings · Joined December 2016 Drawings by Startland Construction 3832 Drawings Full map of the proposed building with basement and four floors. Drawing labels, details, and other […]

Multi Family Building – Los Sauces From Sta Victoria DWG Full Project for AutoCAD
Startland Construction 3832 Drawings · Joined December 2016 Drawings by Startland Construction 3832 Drawings PROJECT MULTIFAMILY BUILDING – 7 FLOORS – ROOF – DUPLEX APARTMENTS and FLAT Drawing labels, details, […]