
Free DWG
Free CAD Blocks
Engineering student. Free CAD blocks, drawings & details from all over the internet. Free downloads for anyone who needs a quick DWG block for AutoCAD.
Drawings by Free DWG
554 Drawings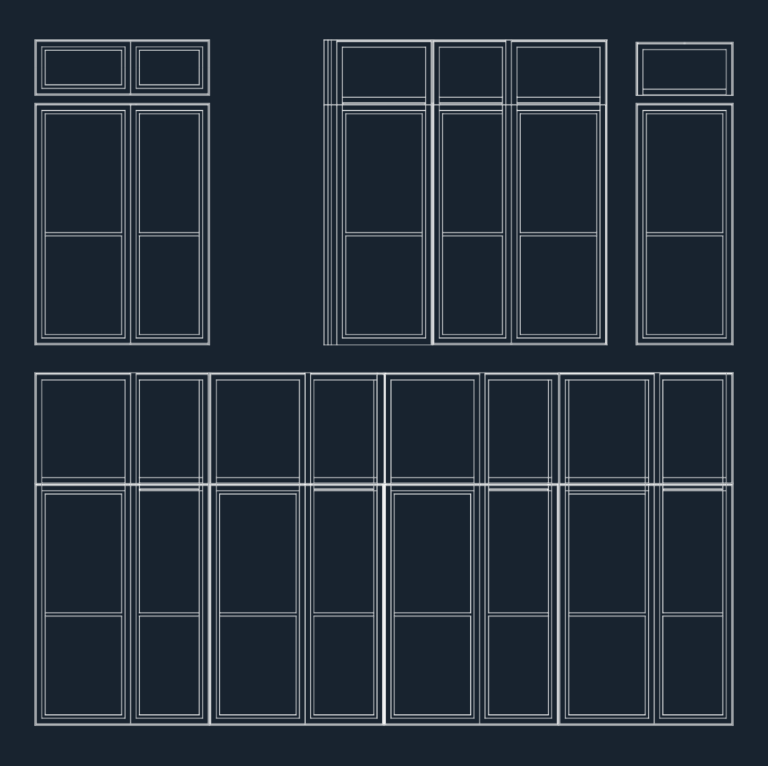
Glazed Facade System Elevation with Aluminum Frame Details
Free DWG Free CAD Blocks 554 Drawings · Joined June 2026 Engineering student. Free CAD blocks, drawings & details from all over the internet. Free downloads for anyone who needs a quick DWG block for AutoCAD. Drawings by Free DWG 554 Drawings Main Low Voltage Distribution Board 380V Single Line Diagram PREMIUM$5.81 Free DWG Free […]
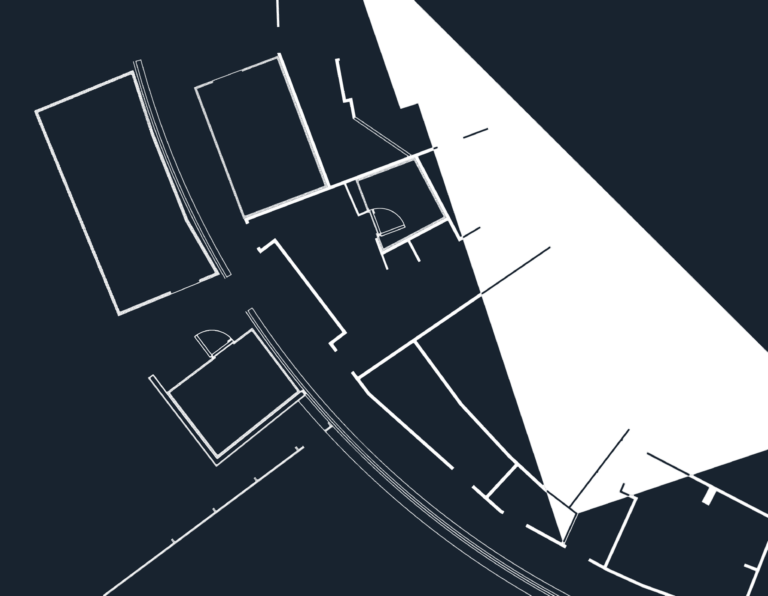
Building Plan Showing Internal Partitions and Room Layouts
Free DWG Free CAD Blocks 554 Drawings · Joined June 2026 Engineering student. Free CAD blocks, drawings & details from all over the internet. Free downloads for anyone who needs […]
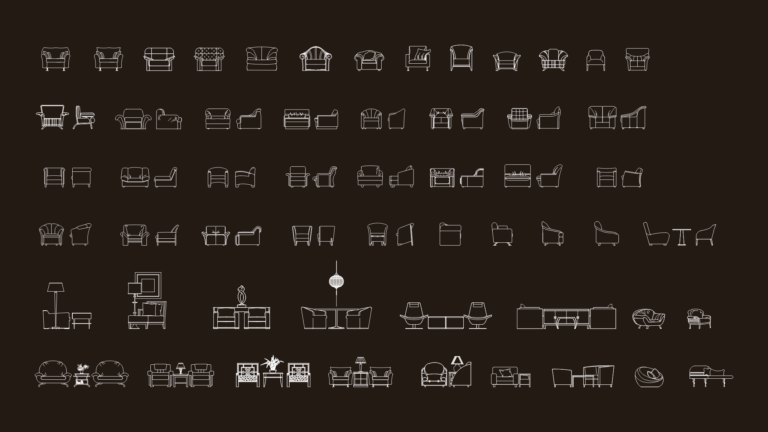
Armchair elevation and plan blocks for architectural interiors
Free DWG Free CAD Blocks 554 Drawings · Joined June 2026 Engineering student. Free CAD blocks, drawings & details from all over the internet. Free downloads for anyone who needs […]
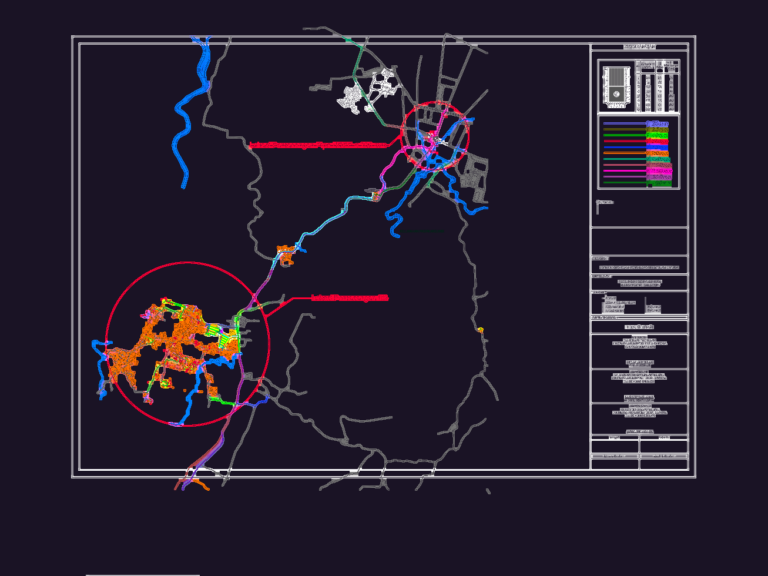
Situation map of regional water supply system in Subang
Free DWG Free CAD Blocks 554 Drawings · Joined June 2026 Engineering student. Free CAD blocks, drawings & details from all over the internet. Free downloads for anyone who needs […]
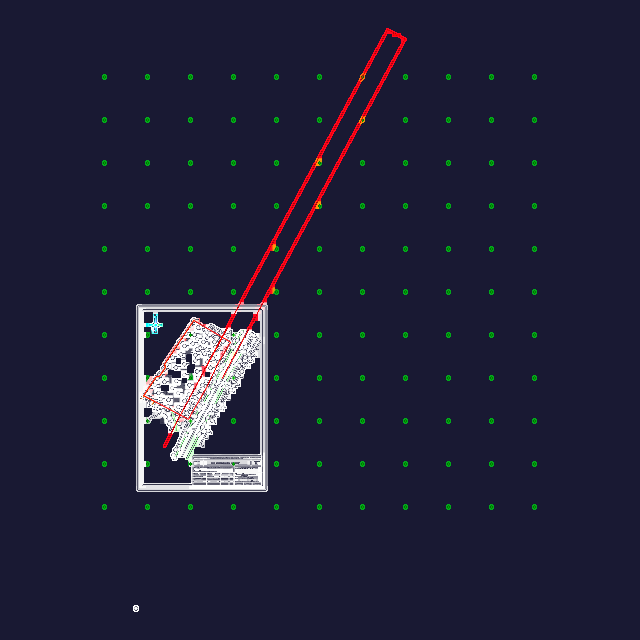
Topographic Survey Site Plan DWG for AutoCAD
Free DWG Free CAD Blocks 554 Drawings · Joined June 2026 Engineering student. Free CAD blocks, drawings & details from all over the internet. Free downloads for anyone who needs […]

African dancing figure art CAD blocks
Free DWG Free CAD Blocks 554 Drawings · Joined June 2026 Engineering student. Free CAD blocks, drawings & details from all over the internet. Free downloads for anyone who needs […]

Playground Equipment Layout DWG Plan With Climbers Slides And Arches
Free DWG Free CAD Blocks 554 Drawings · Joined June 2026 Engineering student. Free CAD blocks, drawings & details from all over the internet. Free downloads for anyone who needs […]
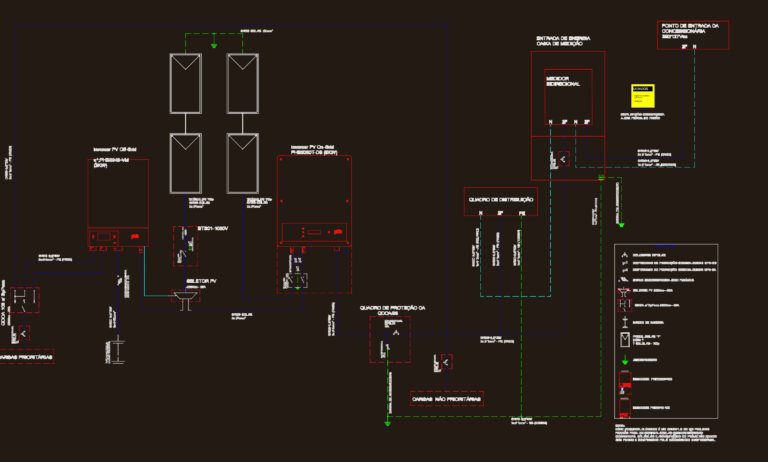
PHB3048-VM solar retrofit single-line diagram
Free DWG Free CAD Blocks 554 Drawings · Joined June 2026 Engineering student. Free CAD blocks, drawings & details from all over the internet. Free downloads for anyone who needs […]
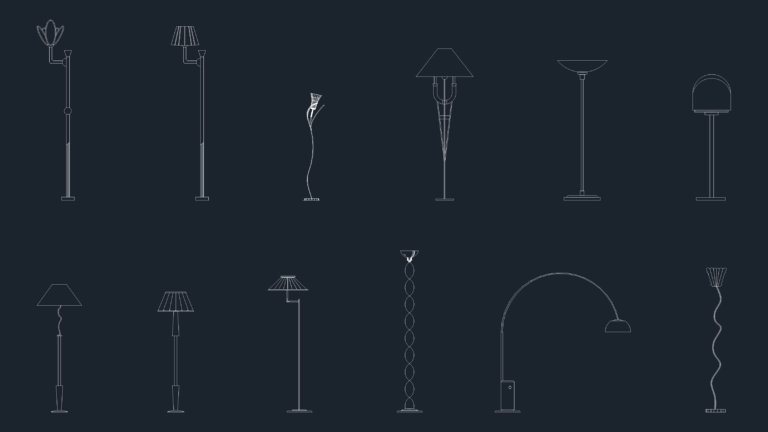
Floor Lamps DWG
Free DWG Free CAD Blocks 554 Drawings · Joined June 2026 Engineering student. Free CAD blocks, drawings & details from all over the internet. Free downloads for anyone who needs […]
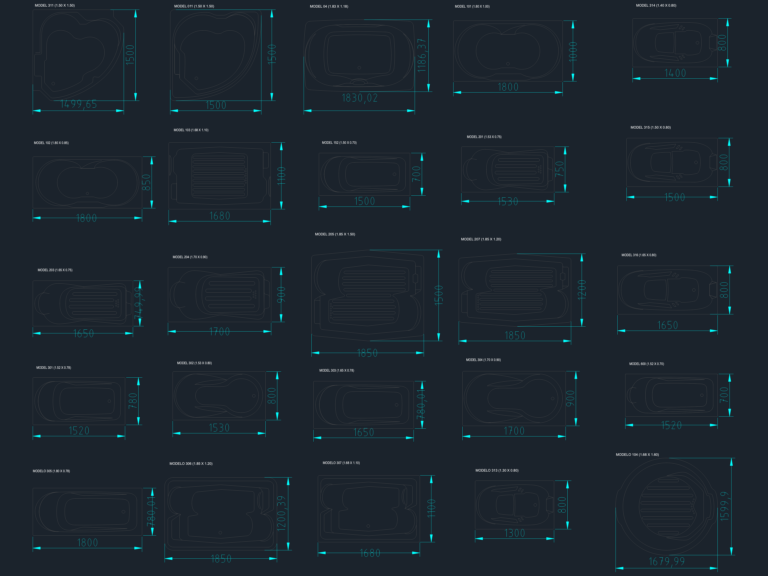
Spa and Jacuzzi Bath DWG Blocks for Plan Views
Free DWG Free CAD Blocks 554 Drawings · Joined June 2026 Engineering student. Free CAD blocks, drawings & details from all over the internet. Free downloads for anyone who needs […]
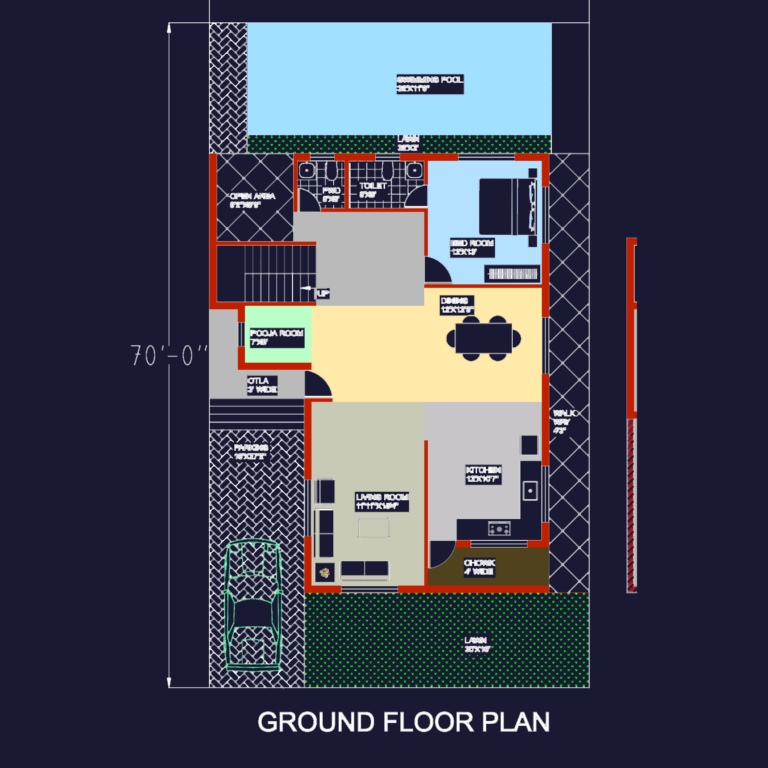
Two story house plan for 40×70 plot with pool
Free DWG Free CAD Blocks 554 Drawings · Joined June 2026 Engineering student. Free CAD blocks, drawings & details from all over the internet. Free downloads for anyone who needs […]

3D solid mechanical mounting bracket profile
Free DWG Free CAD Blocks 554 Drawings · Joined June 2026 Engineering student. Free CAD blocks, drawings & details from all over the internet. Free downloads for anyone who needs […]
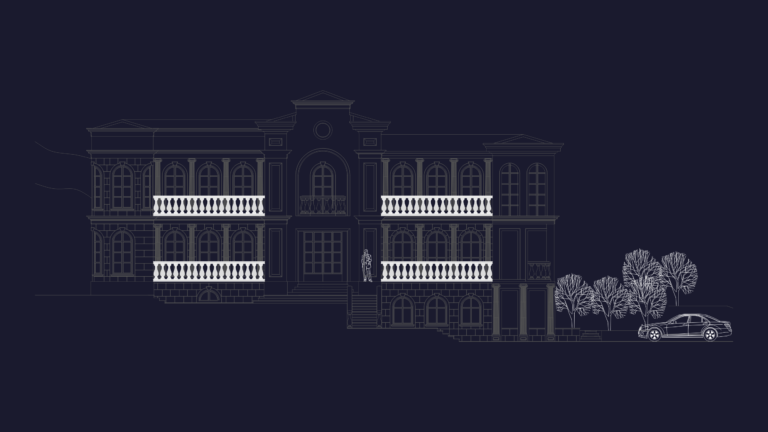
LUXURY RESIDENCE FACADE Elevation
Free DWG Free CAD Blocks 554 Drawings · Joined June 2026 Engineering student. Free CAD blocks, drawings & details from all over the internet. Free downloads for anyone who needs […]

Jaguar F-Pace 2-Post Car Lift Detail
Free DWG Free CAD Blocks 554 Drawings · Joined June 2026 Engineering student. Free CAD blocks, drawings & details from all over the internet. Free downloads for anyone who needs […]

Detailed Landscape Design For Urban Park And Pedestrian Plaza
Free DWG Free CAD Blocks 554 Drawings · Joined June 2026 Engineering student. Free CAD blocks, drawings & details from all over the internet. Free downloads for anyone who needs […]

Residential Apartment Set with Lighting Heating and Furniture Plans
Free DWG Free CAD Blocks 554 Drawings · Joined June 2026 Engineering student. Free CAD blocks, drawings & details from all over the internet. Free downloads for anyone who needs […]