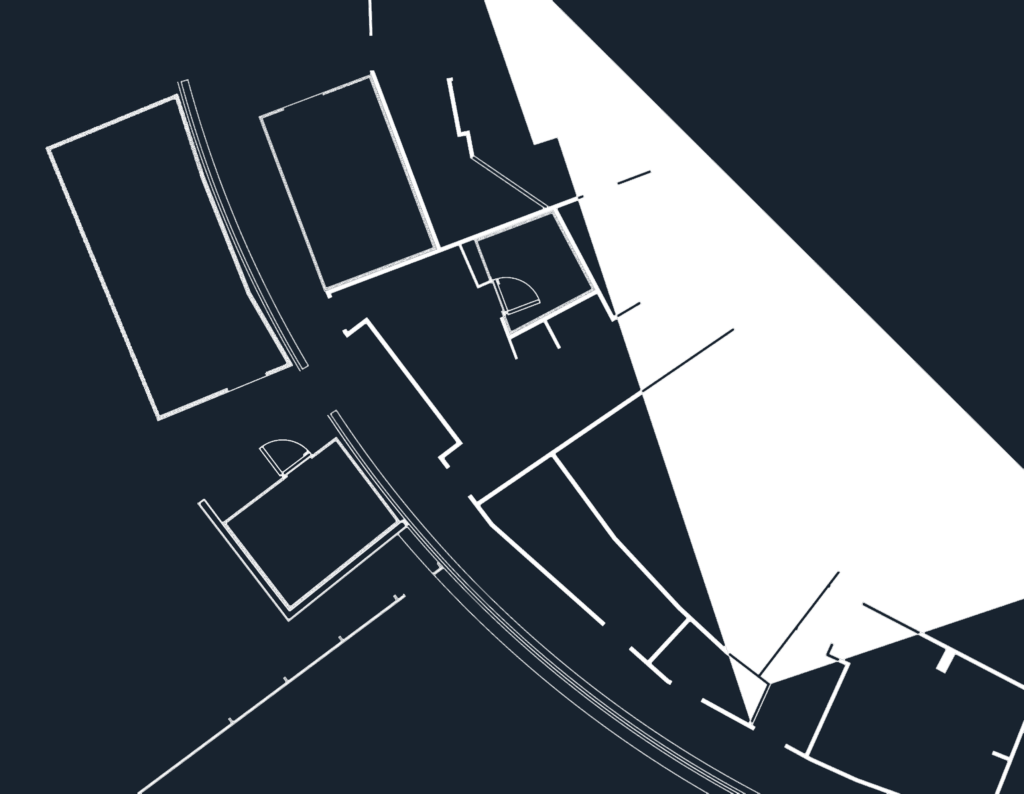
building partition floor plan including walls & door swings. just a basic layout we used for a project. Plan de cloisonnement de bâtiment
Building Plan Showing Internal Partitions and Room Layouts
building partition floor plan including walls & door swings. just a basic layout we used for a project. Plan de cloisonnement de bâtiment








