Spa and Jacuzzi Bath DWG Blocks for Plan Views
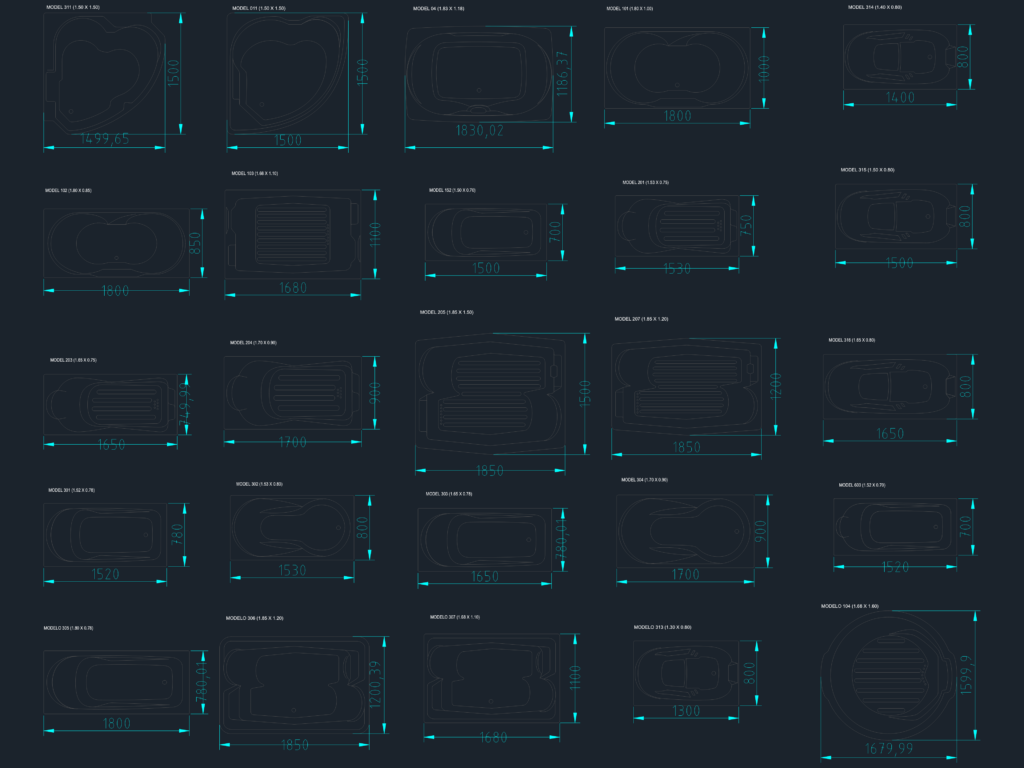
spa & jacuzzi plan views for bathroom layouts. contains 25 models incl. corner tubs, round ones like MODEL 104, and standard rectangular units like MODEL 101, all with dimensions marked in the file for AutoCAD.

FREE

File Details

File Type
DWG
Type
Block
Language
English
Materials
Other
Units
Metric
Area
1 – 9 m² (10.8 – 96.9 ft²)
Uploaded by
Free DWG
Category
Bathroom, Plumbing & Pipe Fittings, Residential
Published
Jul 1, 2026

Download faster, ad-free, with more daily files from $7/mo

Browse All Downloads