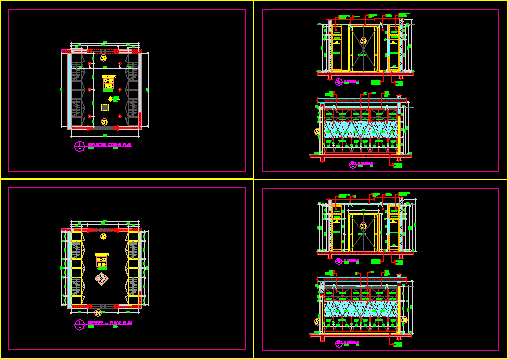
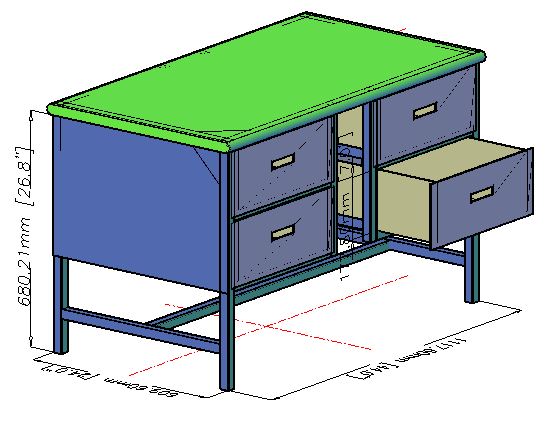
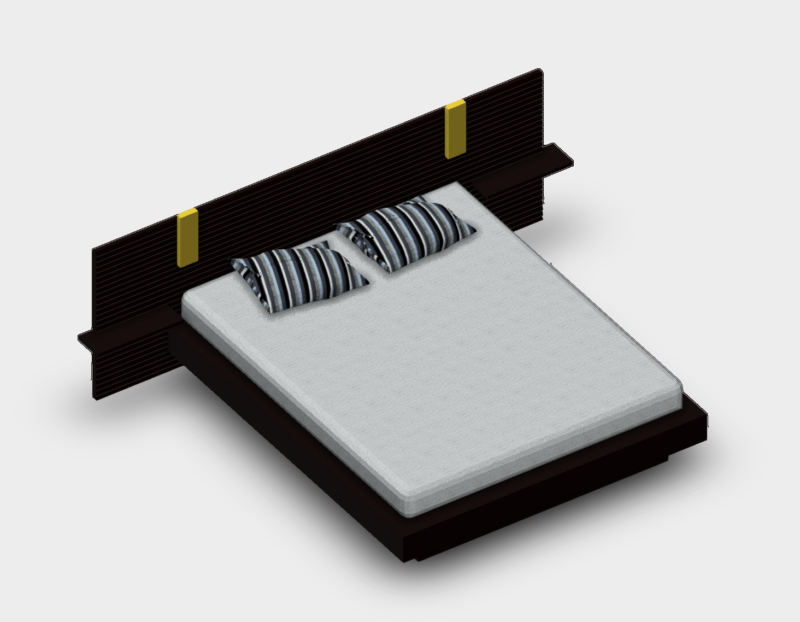
Details – dimensions – cuts
Drawing labels, details, and other text information extracted from the CAD file:
suspended ceiling line, top of cupboard, elevation, section, plan, towel cupboard details, scale, door frame detail, enlarged detail
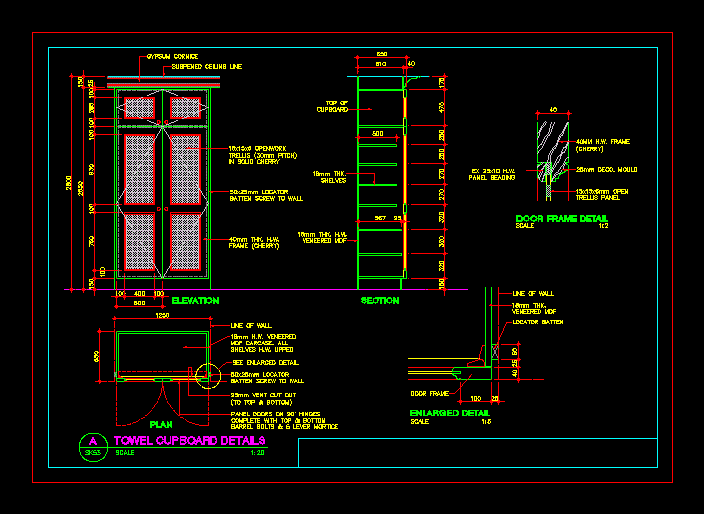
Details – dimensions – cuts
suspended ceiling line, top of cupboard, elevation, section, plan, towel cupboard details, scale, door frame detail, enlarged detail