
Mark
Drawings by Mark
10181 Drawings
Dining 3D DWG Elevation for AutoCAD
Mark 10181 Drawings · Joined November 2016 Drawings by Mark 10181 Drawings Table Center 3D MAX Model for 3D Studio Max FREE Mark 10181 Drawings · Joined November 2016 Drawings by Mark 10181 Drawings TABLE IN 3DS MAX PATTERNED; READY TO INSERT THE SCENE AND PLACEMENT OF MATERIALS; RENDER TO OTHER ENGINES Free – Add to Cart […]

Bottle 3D DWG Model for AutoCAD
Mark 10181 Drawings · Joined November 2016 Drawings by Mark 10181 Drawings 3d bottle

Kitchen Shelves 2D DWG Plan for AutoCAD
Mark 10181 Drawings · Joined November 2016 Drawings by Mark 10181 Drawings High and low shelves in plan and axonometry Drawing labels, details, and other text information extracted from the […]

Football 2D DWG Block for AutoCAD
Mark 10181 Drawings · Joined November 2016 Drawings by Mark 10181 Drawings Mob. 1.9×1.1 2D futbolin

Tables And Chairs For Preschool DWG Block for AutoCAD
Mark 10181 Drawings · Joined November 2016 Drawings by Mark 10181 Drawings Tables – chairs trapezoidal – preschoolers
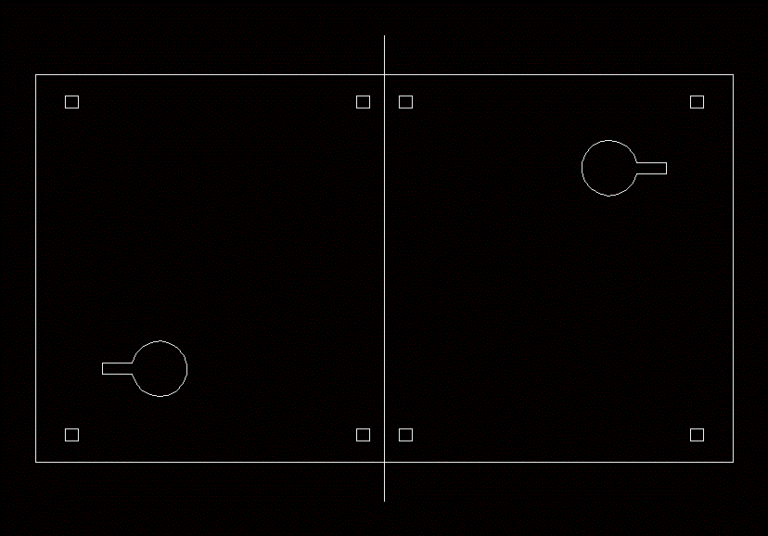
Mesa Ping – Pong 2D DWG Block for AutoCAD
Mark 10181 Drawings · Joined November 2016 Drawings by Mark 10181 Drawings 2.74×1.52 ping pong table 2D

Room Furniture 3D DWG Model for AutoCAD
Mark 10181 Drawings · Joined November 2016 Drawings by Mark 10181 Drawings More 3D armchair corner table with flat TV included; All textures Materials Raw text data extracted from CAD […]
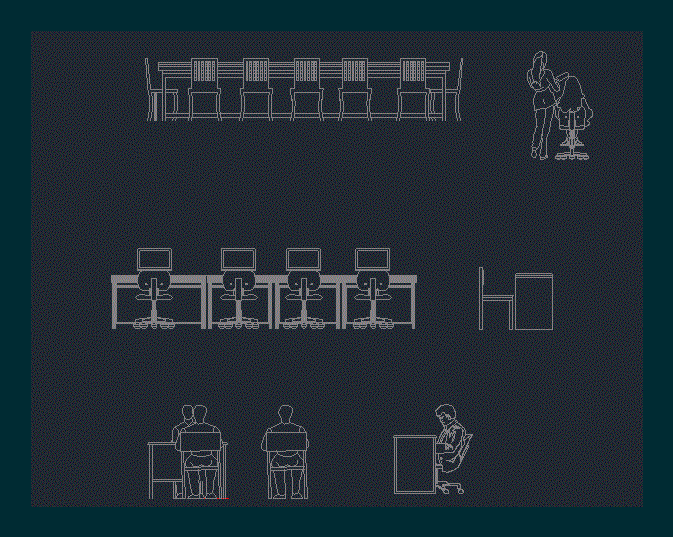
Office Furniture 2D DWG Elevation for AutoCAD
Mark 10181 Drawings · Joined November 2016 Drawings by Mark 10181 Drawings 2d elevations office furniture; front and rear side view

Modern Chair 3D DWG Model for AutoCAD
Mark 10181 Drawings · Joined November 2016 Drawings by Mark 10181 Drawings 3D model of chairs; chairs modern curves with an elegant and simple style

Maritime Containers DWG Block for AutoCAD
Mark 10181 Drawings · Joined November 2016 Drawings by Mark 10181 Drawings Small study size and proportions. Maritime containers for recycling houses. Drawing labels, details, and other text information extracted […]

Chairs 3D DWG Model for AutoCAD
Mark 10181 Drawings · Joined November 2016 Drawings by Mark 10181 Drawings 3D chairs in different sizes and models; with seat cushion and wooden back

Palet 3D DWG Model for AutoCAD
Mark 10181 Drawings · Joined November 2016 Drawings by Mark 10181 Drawings Estiva springs used in input materials. Boxes containing 40 * 30 * 30 meters. Pallets of 18 boxes. […]

Plant Office DWG Block for AutoCAD
Mark 10181 Drawings · Joined November 2016 Drawings by Mark 10181 Drawings This is a development office plant 448m2. Basic Office for college work. It contains principal Drawing labels, details, […]

Elevation Of Refrigerator – Side 2D DWG Elevation for AutoCAD
Mark 10181 Drawings · Joined November 2016 Drawings by Mark 10181 Drawings 2d elevation drawing
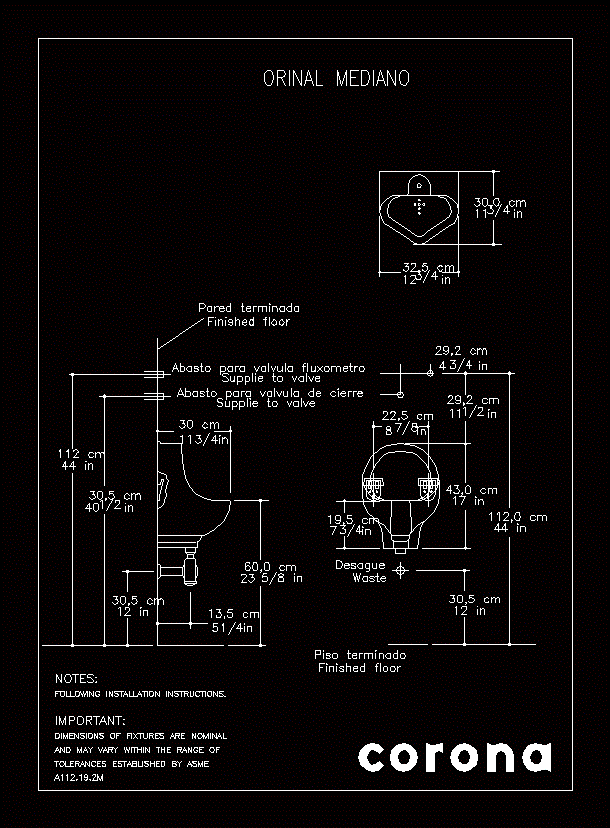
Potty Medium Crown DWG Elevation for AutoCAD
Mark 10181 Drawings · Joined November 2016 Drawings by Mark 10181 Drawings GROUND ELEVATION AND FRONT; It INCLUDES its dimensions. Drawing labels, details, and other text information extracted from the […]

Institutional Crown Health DWG Elevation for AutoCAD
Mark 10181 Drawings · Joined November 2016 Drawings by Mark 10181 Drawings INSTITUTIONAL CROWN HEALTH; With dimensions; IN PLANT; ELEVATION. Drawing labels, details, and other text information extracted from the […]