
Mark
Drawings by Mark
10181 Drawings
Chair 3D DWG Model for AutoCAD
Mark 10181 Drawings · Joined November 2016 Drawings by Mark 10181 Drawings Desk Chair 3D SKP Model for SketchUp FREE Mark 10181 Drawings · Joined November 2016 Drawings by Mark 10181 Drawings 3D model – Sketchup modeling – with textures Free – Add to Cart Checkout Added to cart Interior Cabinet 3D SKP Model for SketchUp FREE […]

Desktop 3D DWG Model for AutoCAD
Mark 10181 Drawings · Joined November 2016 Drawings by Mark 10181 Drawings 3D desktop; with desktop; equipped with keyboard; mouse and the screen is also a cpu

Lg Remote Control 3D DWG Model for AutoCAD
Mark 10181 Drawings · Joined November 2016 Drawings by Mark 10181 Drawings LG 3D Universal Remote Control; completely done in Autocad surfaces Drawing labels, details, and other text information extracted […]
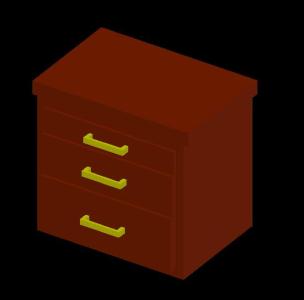
Bureau 3D DWG Model for AutoCAD
Mark 10181 Drawings · Joined November 2016 Drawings by Mark 10181 Drawings Bureau 3d – 3d Lightbox

Shelves DWG Block for AutoCAD
Mark 10181 Drawings · Joined November 2016 Drawings by Mark 10181 Drawings Shelf for office, library, etc

Bedroom Furniture DWG Block for AutoCAD
Mark 10181 Drawings · Joined November 2016 Drawings by Mark 10181 Drawings Bedroom furniture Raw text data extracted from CAD file:
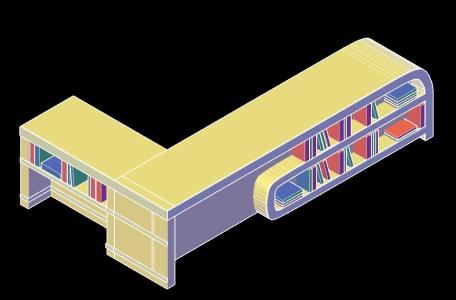
Desktop – Counter 3D DWG Model for AutoCAD
Mark 10181 Drawings · Joined November 2016 Drawings by Mark 10181 Drawings Double Desk – designed for both customer service and display of books. 3-D modeling.

Table And Chairs 3D DWG Model for AutoCAD
Mark 10181 Drawings · Joined November 2016 Drawings by Mark 10181 Drawings Tables and chairs with a vase; cutlery; Taxes and dishes

Gas Stove 3D DWG Model for AutoCAD
Mark 10181 Drawings · Joined November 2016 Drawings by Mark 10181 Drawings 3D model – solid modeling – without textures
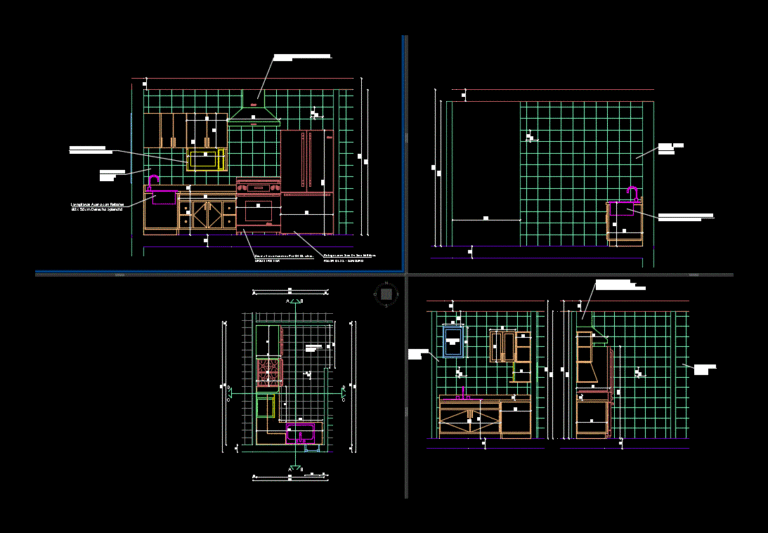
Details Kitchen DWG Full Project for AutoCAD
Mark 10181 Drawings · Joined November 2016 Drawings by Mark 10181 Drawings This project contains: 1 Plamta kitchen furnished and their respective levels 4 cuts with their respective heights furnished […]

Tables 3D DWG Model for AutoCAD
Mark 10181 Drawings · Joined November 2016 Drawings by Mark 10181 Drawings 3D model – solid modeling – without textures

Electronic Point Of Sale DWG Block for AutoCAD
Mark 10181 Drawings · Joined November 2016 Drawings by Mark 10181 Drawings Wireless POS for shops – front view
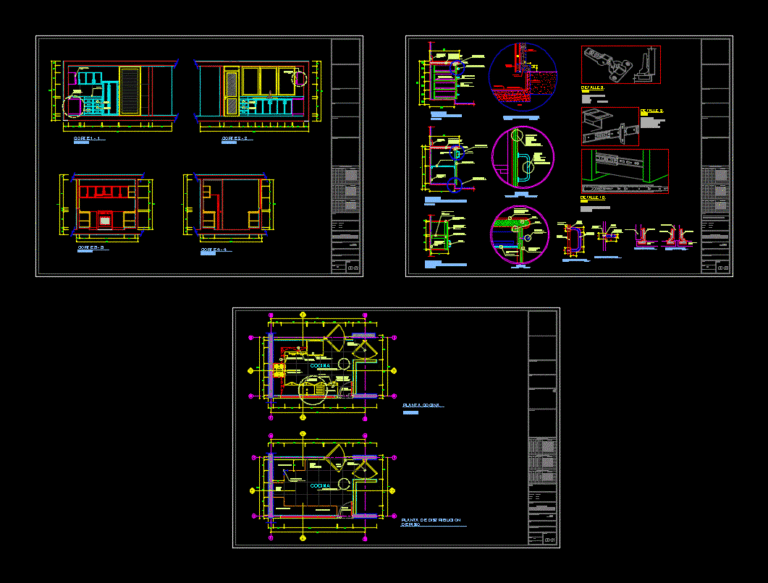
Development Of Kitchen DWG Detail for AutoCAD
Mark 10181 Drawings · Joined November 2016 Drawings by Mark 10181 Drawings PLANTS AND DISTRIBUTION AND DETAILS Drawing labels, details, and other text information extracted from the CAD file (Translated […]

Stainless Steel Shelves DWG Block for AutoCAD
Mark 10181 Drawings · Joined November 2016 Drawings by Mark 10181 Drawings Stainless steel cabinet 05 levels; for Accommodating dishes served in a restaurant. Drawing labels, details, and other text […]

Stainless Steel Bench DWG Elevation for AutoCAD
Mark 10181 Drawings · Joined November 2016 Drawings by Mark 10181 Drawings Stainless steel table with lower grille. Includes Perspective; Sized; elevations and cuts. Drawing labels, details, and other text […]

Stainless Steel Table Top Shelf DWG Elevation for AutoCAD
Mark 10181 Drawings · Joined November 2016 Drawings by Mark 10181 Drawings Furniture stainless steel lower grille and upper shelves; includes Outlook; Elevations; Cortes; Elevations; sizing; materials indication. Drawing labels, […]