
Mark
Drawings by Mark
10181 Drawings
Office Furniture DWG Block for AutoCAD
Mark 10181 Drawings · Joined November 2016 Drawings by Mark 10181 Drawings Chairs 3D 3DS Model for 3D Studio Max FREE Mark 10181 Drawings · Joined November 2016 Drawings by Mark 10181 Drawings 3D model – modeling 3DSMAX – with textures Free – Add to Cart Checkout Added to cart Eames Wire Chair 3D 3DS Model for […]

Chess Tower DWG Block for AutoCAD
Mark 10181 Drawings · Joined November 2016 Drawings by Mark 10181 Drawings Chess Tower Drawing labels, details, and other text information extracted from the CAD file (Translated from Spanish): u.a.n.l., […]

Details Of Furniture DWG Detail for AutoCAD
Mark 10181 Drawings · Joined November 2016 Drawings by Mark 10181 Drawings DETAILS OF FURNITURE OF KITCHEN Drawing labels, details, and other text information extracted from the CAD file (Translated […]

Stove – 3d Kitchen 3D DWG Model for AutoCAD
Mark 10181 Drawings · Joined November 2016 Drawings by Mark 10181 Drawings 3d stove with 6 burners L76xA76xH90 cm. 2 Layers

Bank Bar 3D DWG Model for AutoCAD
Mark 10181 Drawings · Joined November 2016 Drawings by Mark 10181 Drawings Breakfast bar bench seat with leather and stainless tubular steel with a height of 70 cm. Just 2 […]
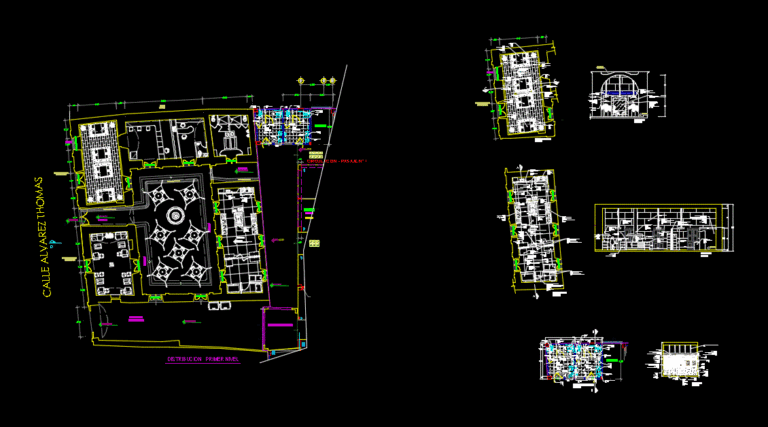
Cafeteria Plan Project Level And Blueprint DWG Full Project for AutoCAD
Mark 10181 Drawings · Joined November 2016 Drawings by Mark 10181 Drawings Cafeteria Plan project level and preliminary; concept idea modernism and detail of bathrooms kitchen and dining area. For […]

Plano Kitchen And Cuts DWG Detail for AutoCAD
Mark 10181 Drawings · Joined November 2016 Drawings by Mark 10181 Drawings It is a detailed kitchen; with various cuts and types of assemblies that will be used; detailing the […]

Dining Daily 3D DWG Model for AutoCAD
Mark 10181 Drawings · Joined November 2016 Drawings by Mark 10181 Drawings 3D model – solid modeling – with textures

Sofa 3D DWG Model for AutoCAD
Mark 10181 Drawings · Joined November 2016 Drawings by Mark 10181 Drawings 3D model – solid modeling – without textures

Seats For Cinema 2D DWG Block for AutoCAD
Mark 10181 Drawings · Joined November 2016 Drawings by Mark 10181 Drawings Plant and cut seat type for cinema Raw text data extracted from CAD file:

Wicker Sofa DWG Block for AutoCAD
Mark 10181 Drawings · Joined November 2016 Drawings by Mark 10181 Drawings WICKER SOFA SET WITH SMALL TABLE
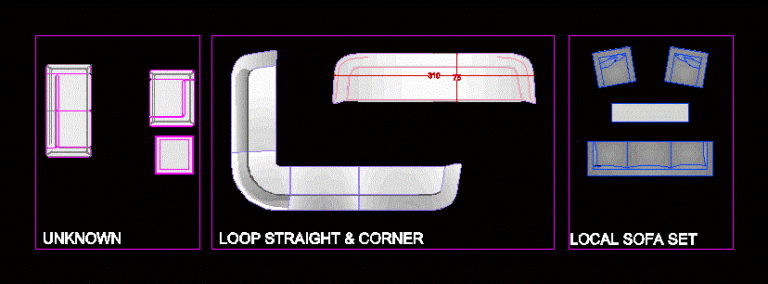
Sofas DWG Block for AutoCAD
Mark 10181 Drawings · Joined November 2016 Drawings by Mark 10181 Drawings 3 different Sofa Design Drawing labels, details, and other text information extracted from the CAD file: unknown, local […]

Beds In Plan And Elevation 2D DWG Plan for AutoCAD
Mark 10181 Drawings · Joined November 2016 Drawings by Mark 10181 Drawings 2d beds Blocks AutoCAD drawing in plan and elevation
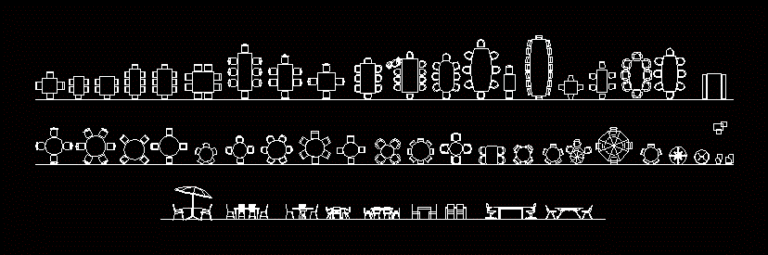
Dining Plan And Elevation 2D DWG Plan for AutoCAD
Mark 10181 Drawings · Joined November 2016 Drawings by Mark 10181 Drawings 2d toilet blocks for AutoCAD drawing in plan and elevation

Chairs In Plan And Elevation 2D DWG Plan for AutoCAD
Mark 10181 Drawings · Joined November 2016 Drawings by Mark 10181 Drawings 2d blocks of seats for AutoCAD drawing in plan and elevation
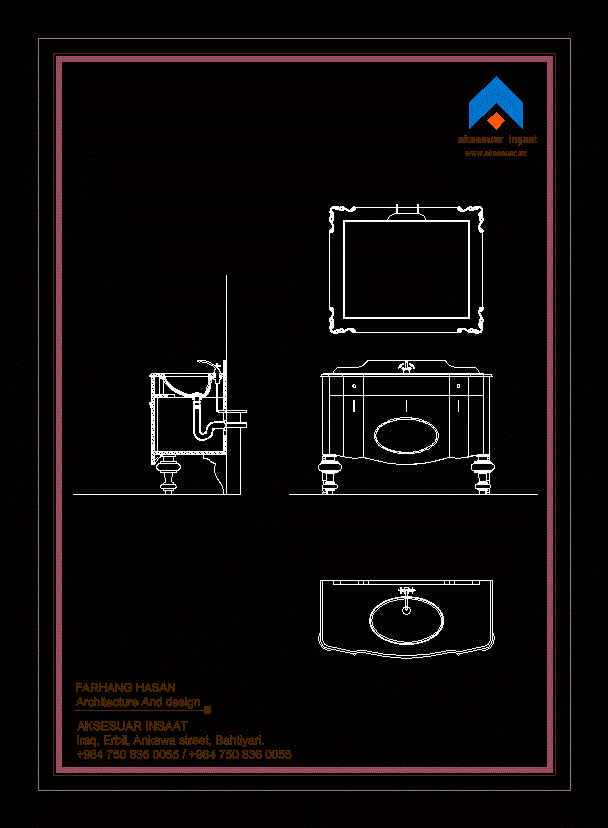
Luxury Bathroom Furniture DWG Block for AutoCAD
Mark 10181 Drawings · Joined November 2016 Drawings by Mark 10181 Drawings In lineatre; Italy. top; side and front view Drawing labels, details, and other text information extracted from the […]