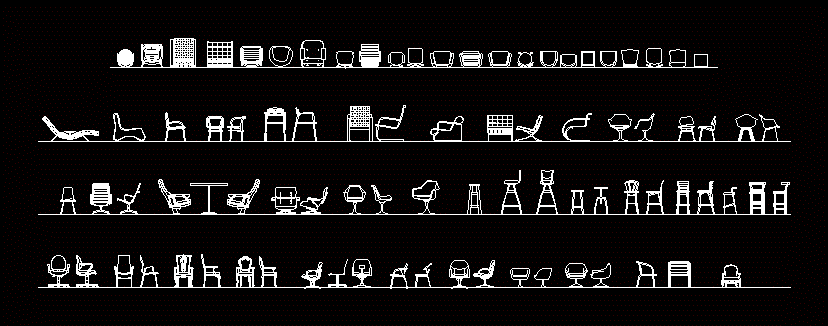
Chairs In Plan And Elevation 2D DWG Plan for AutoCAD

2d blocks of seats for AutoCAD drawing in plan and elevation

FREE

File Details

File Type
DWG
Type
Plan
Language
English
Units
Metric
Uploaded by
Mark
Category
Furniture & Appliances
Published
Jan 17, 2018

Download faster, ad-free, with more daily files from $7/mo
Browse All Downloads