
Mark
Drawings by Mark
10181 Drawings
Bottle DWG Block for AutoCAD
Mark 10181 Drawings · Joined November 2016 Drawings by Mark 10181 Drawings Office Furniture 3D SKP Model for SketchUp PREMIUM$3.87 Mark 10181 Drawings · Joined November 2016 Drawings by Mark 10181 Drawings 3d mockup – 3DSMAX modeling – textures or $3.87 – Add to Cart Checkout Added to cart Chairs Sketchup 3D SKP Model for SketchUp FREE […]

Shelving 3D DWG Model for AutoCAD
Mark 10181 Drawings · Joined November 2016 Drawings by Mark 10181 Drawings SHELF MADE IN AUTOCAD 3D
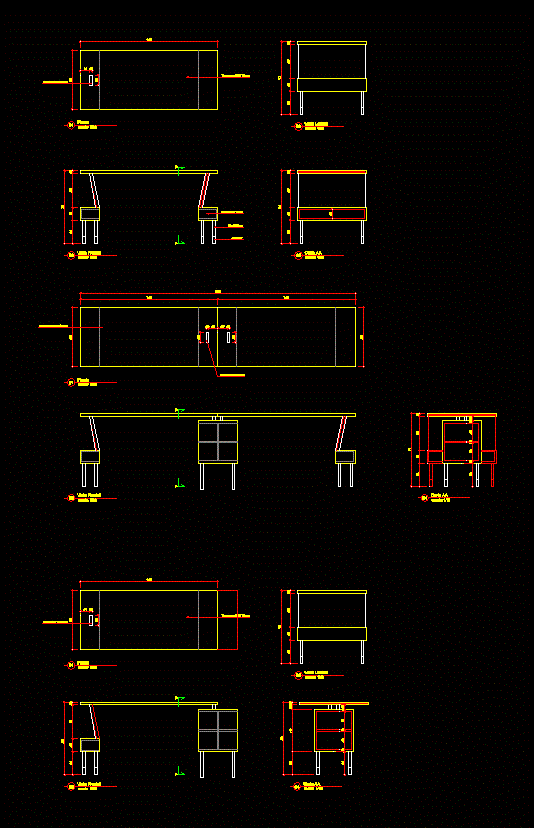
Office Table 2D DWG Elevation for AutoCAD
Mark 10181 Drawings · Joined November 2016 Drawings by Mark 10181 Drawings Drawing plant – elevation 2d Drawing labels, details, and other text information extracted from the CAD file (Translated […]

Dining Room Furniture DWG Block for AutoCAD
Mark 10181 Drawings · Joined November 2016 Drawings by Mark 10181 Drawings Lamina of analysis for the area of ??food and drink; as well as the good guidance for this […]

Living Room Furniture DWG Block for AutoCAD
Mark 10181 Drawings · Joined November 2016 Drawings by Mark 10181 Drawings Laminating rooms area analysis; as well as insolation diagram and brief description Drawing labels, details, and other text […]

Mobiliario Lavadero DWG Block for AutoCAD
Mark 10181 Drawings · Joined November 2016 Drawings by Mark 10181 Drawings Lamina de analisis para los servicios; asi como diagrama de asoleamiento Drawing labels, details, and other text information […]

Kitchen Arteactos DWG Block for AutoCAD
Mark 10181 Drawings · Joined November 2016 Drawings by Mark 10181 Drawings Lamina of analysis for the kitchen and proper guidance Drawing labels, details, and other text information extracted from […]

Telephone 3D DWG Model for AutoCAD
Mark 10181 Drawings · Joined November 2016 Drawings by Mark 10181 Drawings A rendered 3d model of telephone. it is made of steel, plastic etc., It can be used in […]

Relax Seat By 3D DWG Model for AutoCAD
Mark 10181 Drawings · Joined November 2016 Drawings by Mark 10181 Drawings A render 3d model of relax seat. It made of steel structure and upholstered. It can be used […]

Tom Vac Chair DWG Elevation for AutoCAD
Mark 10181 Drawings · Joined November 2016 Drawings by Mark 10181 Drawings A front, side, top view of Tom Vac chair.It is made of plastic and steel frame.It can be […]

Floor Standing Lamp – Tolomeo 2D DWG Block for AutoCAD
Mark 10181 Drawings · Joined November 2016 Drawings by Mark 10181 Drawings A front view of floor standing lamp – tolomeo. It is made of glass and steel frame. It […]

Equipment Exhibitor Of Books DWG Block for AutoCAD
Mark 10181 Drawings · Joined November 2016 Drawings by Mark 10181 Drawings Design of books exhibitor in wood and metal with lights and general specifications Drawing labels, details, and other […]

Bar Of Bar DWG Block for AutoCAD
Mark 10181 Drawings · Joined November 2016 Drawings by Mark 10181 Drawings Bar of bar with tecnical specifications and descriptive memory Drawing labels, details, and other text information extracted from […]

Details Of Bar – Equipment DWG Detail for AutoCAD
Mark 10181 Drawings · Joined November 2016 Drawings by Mark 10181 Drawings Constructive details of furniture from bars Drawing labels, details, and other text information extracted from the CAD file […]

Fixed Equipment Of The Bar 2D DWG Detail for AutoCAD
Mark 10181 Drawings · Joined November 2016 Drawings by Mark 10181 Drawings Bar equipment – Plant sections and details.Technical specifications – Details of the bathroom Drawing labels, details, and other […]

Kitchen DWG Section for AutoCAD
Mark 10181 Drawings · Joined November 2016 Drawings by Mark 10181 Drawings Kitchen – Plant and several sections – Details – Equipment Drawing labels, details, and other text information extracted […]