
Mark
Drawings by Mark
10181 Drawings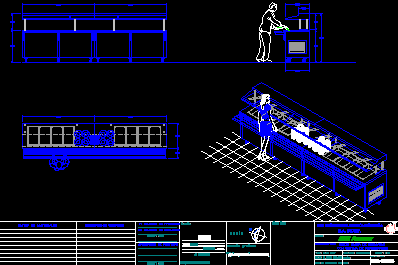
Salad Bar From Industrial Dining Room DWG Block for AutoCAD
Mark 10181 Drawings · Joined November 2016 Drawings by Mark 10181 Drawings Office Setting 3D SKP Model for SketchUp FREE Mark 10181 Drawings · Joined November 2016 Drawings by Mark 10181 Drawings Office setting Free – Add to Cart Checkout Added to cart Smart Tv Samsung 3D SKP Model for SketchUp FREE Mark 10181 Drawings · Joined […]

Detail Of Stipend Furniture DWG Detail for AutoCAD
Mark 10181 Drawings · Joined November 2016 Drawings by Mark 10181 Drawings Stipend furniture with electric installationin California – Details and technical specifications Drawing labels, details, and other text information […]
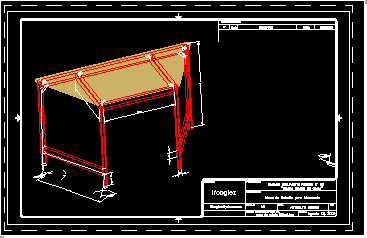
Table Of Draw Technician 3D DWG Model for AutoCAD
Mark 10181 Drawings · Joined November 2016 Drawings by Mark 10181 Drawings Table of draw tecnician – Model in3d – Different Layout armed – Despiece Drawing labels, details, and other […]

News Papers Furniture 3D DWG Model for AutoCAD
Mark 10181 Drawings · Joined November 2016 Drawings by Mark 10181 Drawings A rendered 3d model of newspaper furniture. It is made of wood or steel frame. This cad model […]

Furniture Bar In Bar – Circular Bar In Granito DWG Detail for AutoCAD
Mark 10181 Drawings · Joined November 2016 Drawings by Mark 10181 Drawings Circular bar with cover in granito -,Elevations – Plant – Details Drawing labels, details, and other text information […]

Details Of Kitchen Equipment DWG Detail for AutoCAD
Mark 10181 Drawings · Joined November 2016 Drawings by Mark 10181 Drawings Develop in view of modulate kitchen – Materials specifications and even detailed Drawing labels, details, and other text […]

Mixer DWG Block for AutoCAD
Mark 10181 Drawings · Joined November 2016 Drawings by Mark 10181 Drawings Mixer – Upper view Drawing labels, details, and other text information extracted from the CAD file (Translated from […]

Professionals Office Equipment DWG Elevation for AutoCAD
Mark 10181 Drawings · Joined November 2016 Drawings by Mark 10181 Drawings Offices equipment – Plants Elevations Drawing labels, details, and other text information extracted from the CAD file (Translated […]

Modulate Furniture For Tv DWG Section for AutoCAD
Mark 10181 Drawings · Joined November 2016 Drawings by Mark 10181 Drawings Furniture fot Tv With shelves for audio – DVD CD – Enclosed measures –PLant – Sections – Elevation […]

Furniture Bar Of Bar DWG Section for AutoCAD
Mark 10181 Drawings · Joined November 2016 Drawings by Mark 10181 Drawings Auxiliae bar of a bar – Glass shelving – Metal basin – Plant – Elevation – Sections Drawing […]

Tv Furniture DWG Elevation for AutoCAD
Mark 10181 Drawings · Joined November 2016 Drawings by Mark 10181 Drawings TV furniture – Plant – elevations – Enclosed measures Drawing labels, details, and other text information extracted from […]

Furniture For Tv And Computer DWG Section for AutoCAD
Mark 10181 Drawings · Joined November 2016 Drawings by Mark 10181 Drawings Furniture for Tv and computer – Enclosed measures – Elevation – Sections Drawing labels, details, and other text […]

Furnitur For Cleaner Articles DWG Block for AutoCAD
Mark 10181 Drawings · Joined November 2016 Drawings by Mark 10181 Drawings Cleaner articles furniture Drawing labels, details, and other text information extracted from the CAD file (Translated from Spanish): […]

Equipment Of Kitchen DWG Elevation for AutoCAD
Mark 10181 Drawings · Joined November 2016 Drawings by Mark 10181 Drawings Equipment of kitchen – Plant – Elevation – Portable stove in lay Drawing labels, details, and other text […]
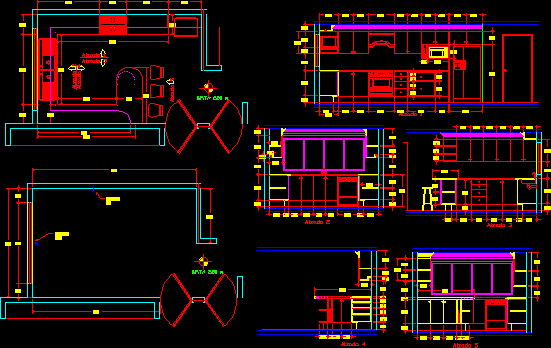
Equipment Of Kitchen DWG Section for AutoCAD
Mark 10181 Drawings · Joined November 2016 Drawings by Mark 10181 Drawings Equipment of kitchen – Plant – Elevations – Sections – Detail under stipends – Breakfast bar Drawing labels, […]

Project Of Booths And Toilets DWG Full Project for AutoCAD
Mark 10181 Drawings · Joined November 2016 Drawings by Mark 10181 Drawings Booths project and toilets – Constructive details – Phone booths – Details of paverments Drawing labels, details, and […]