
Mark
Drawings by Mark
10181 Drawings
Media Wall Unit DWG Section for AutoCAD
Mark 10181 Drawings · Joined November 2016 Drawings by Mark 10181 Drawings Kitchen 3D DWG Model for AutoCAD FREE Mark 10181 Drawings · Joined November 2016 Drawings by Mark 10181 Drawings Kitchen – 3D – Dacor – Epicure Model 30 Inch 4 Stovetop gas and electric oven Drawing labels, […] Free – Add to Cart Checkout Added […]

Billiard – Pool – Table 3D DWG Model for AutoCAD
Mark 10181 Drawings · Joined November 2016 Drawings by Mark 10181 Drawings Billiard pool table in 3D; 8′; gamespace 2000x1000mm; overall size: L2200xW1200xH800

Stainless Steel Worktable With Undershelf DWG Block for AutoCAD
Mark 10181 Drawings · Joined November 2016 Drawings by Mark 10181 Drawings kitchen equipment Drawing labels, details, and other text information extracted from the CAD file: adjustable bullet feet Raw […]

Stainless Steel Sink Table With Grease Trap DWG Block for AutoCAD
Mark 10181 Drawings · Joined November 2016 Drawings by Mark 10181 Drawings Kitchen equipment Drawing labels, details, and other text information extracted from the CAD file: head office :, phone, […]

Desks 3D DWG Model for AutoCAD
Mark 10181 Drawings · Joined November 2016 Drawings by Mark 10181 Drawings OFFICE DESKS Drawing labels, details, and other text information extracted from the CAD file: general, office, recepcion Raw […]

Dining Table With Place Settings For 10 DWG Block for AutoCAD
Mark 10181 Drawings · Joined November 2016 Drawings by Mark 10181 Drawings Circular table with table cutlery, chairs for 10 persoas usable in events or similar.

Office Furniture –Varioius 3D DWG Model for AutoCAD
Mark 10181 Drawings · Joined November 2016 Drawings by Mark 10181 Drawings ALL KIND OF FURNITURE OFFICES Drawing labels, details, and other text information extracted from the CAD file (Translated […]
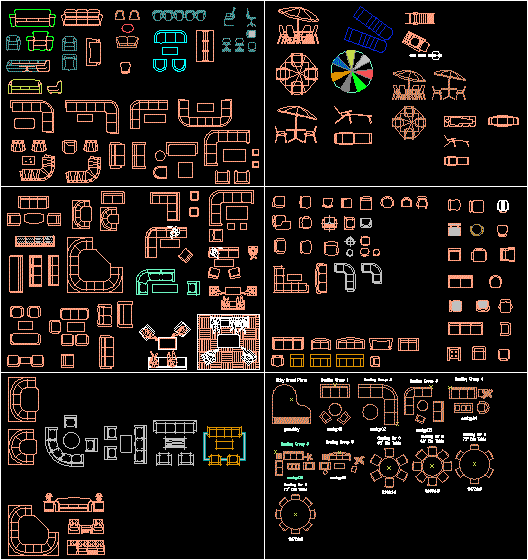
Autocad Blocks 2D DWG Block for AutoCAD
Mark 10181 Drawings · Joined November 2016 Drawings by Mark 10181 Drawings GROUP OF 2D AUTOCAD BLOCKS ORGANIZED IN GROUPS Drawing labels, details, and other text information extracted from the […]

Wooden Dining With 4 Seats DWG Block for AutoCAD
Mark 10181 Drawings · Joined November 2016 Drawings by Mark 10181 Drawings Square dining with 4 chairs , contain materials and textures.

Furniture In Scale 1 – 50 DWG Block for AutoCAD
Mark 10181 Drawings · Joined November 2016 Drawings by Mark 10181 Drawings FUNITURE IN SCALE 1 – 50 Drawing labels, details, and other text information extracted from the CAD file: […]
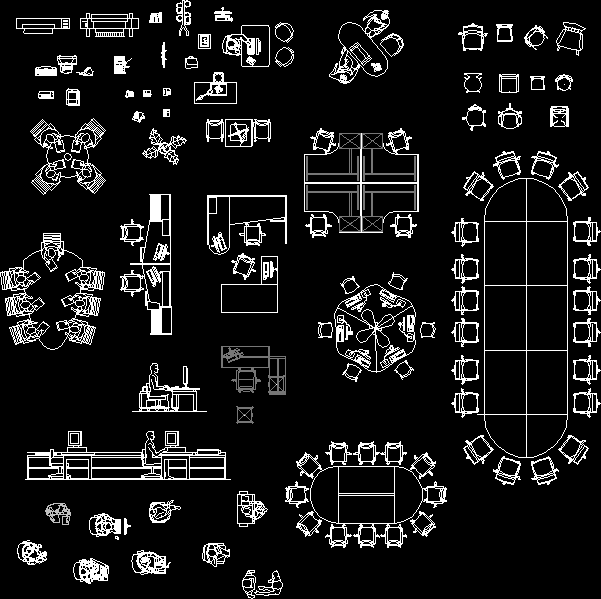
Office Desks, Workstations And Conference Tables – – Line Drawings DWG Block for AutoCAD
Mark 10181 Drawings · Joined November 2016 Drawings by Mark 10181 Drawings EQUIPMENTS FOR DESK Drawing labels, details, and other text information extracted from the CAD file: hewlett, packard, deskjet […]

Wooden Dining With 6 Seats DWG Block for AutoCAD
Mark 10181 Drawings · Joined November 2016 Drawings by Mark 10181 Drawings WOODEN DINING WITH IT 6 CHAIRS CONTAIN MATERIALS AND TEXTURES; TABLE MEASURES: 1.05m HIGH. 4 LEGS 1m HIGH; […]

Sofa And Airmchair DWG Block for AutoCAD
Mark 10181 Drawings · Joined November 2016 Drawings by Mark 10181 Drawings Three seat sofa and armchair in fabric–linen white and velvet red1–with textures and materials.Measures: Sofa: high 1.10m; width […]

Dj Music Mixer, Denon–In Block DWG Block for AutoCAD
Mark 10181 Drawings · Joined November 2016 Drawings by Mark 10181 Drawings DENON BRAND MUSIC MIXER FOR DISK JOCKEYS. Drawing labels, details, and other text information extracted from the CAD […]

Kitchen 3D DWG Model for AutoCAD
Mark 10181 Drawings · Joined November 2016 Drawings by Mark 10181 Drawings PROPOSAL KITCHEN DESIGN 3D.WITH APPLIED MATERIALS, DOORS IN CHOCOLATE COLOR AND SHOOTER.TOP AND FLUSH BOWL WITH QUARZ COVER.JOURNAL […]

Modular Kitchen 3D DWG Model for AutoCAD
Mark 10181 Drawings · Joined November 2016 Drawings by Mark 10181 Drawings MODULAS JITCHEN IN WOODEN OAK AND GRANITE TOP WITH CENTRAL ISLAND AND APPLIANCES.DRAWING 3D RENDER WITH APPLY MATERIALS […]