
Mark
Drawings by Mark
10181 Drawings
Hand Truck DWG Block for AutoCAD
Mark 10181 Drawings · Joined November 2016 Drawings by Mark 10181 Drawings Hotplates 3D DWG Model for AutoCAD FREE Mark 10181 Drawings · Joined November 2016 Drawings by Mark 10181 Drawings Hotplates – 3D – Dacor – Model Millennia Free – Add to Cart Checkout Added to cart Extractor Kitchen Base Cabinet 3D DWG Model for AutoCAD […]
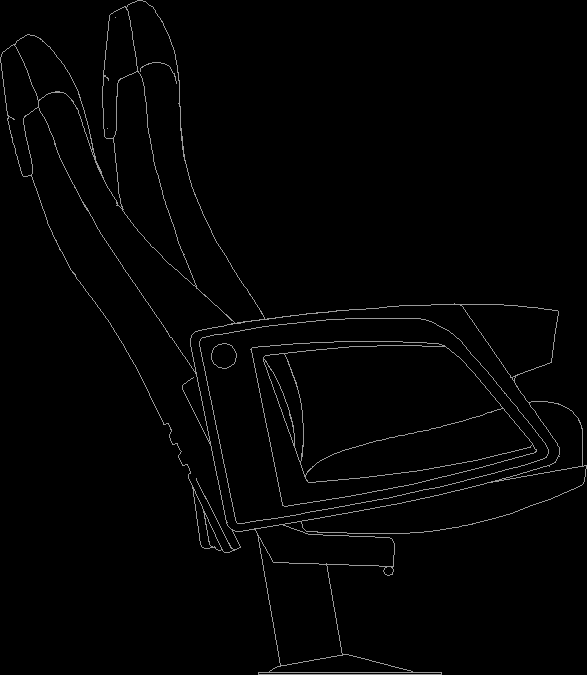
Theater Armchair In Lateral DWG Block for AutoCAD
Mark 10181 Drawings · Joined November 2016 Drawings by Mark 10181 Drawings THEATER ARMCHAIR IN LATERAL HOUSE
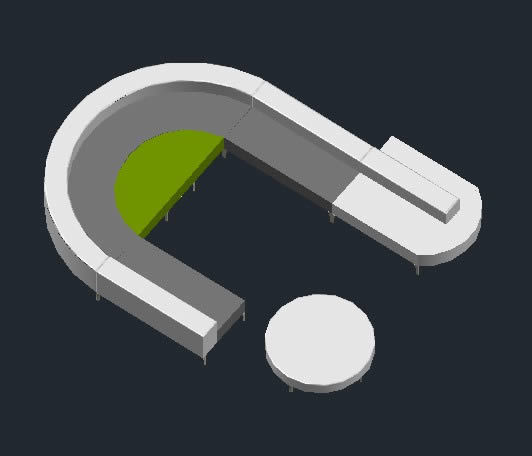
Urban Sofa DWG Block for AutoCAD
Mark 10181 Drawings · Joined November 2016 Drawings by Mark 10181 Drawings the sofa would enhance the interior space and is well suited for both residential and commercial purpose.
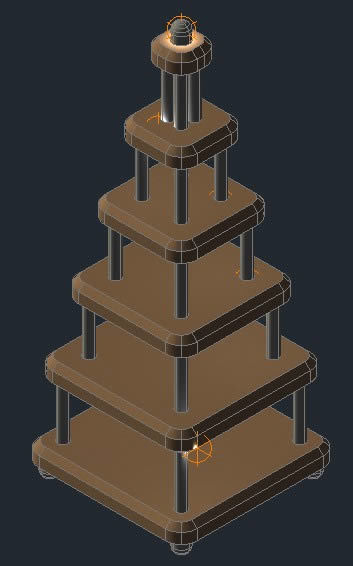
Decoration DWG Block for AutoCAD
Mark 10181 Drawings · Joined November 2016 Drawings by Mark 10181 Drawings CABINET TYPE TROPHY;USEFUL FOR DECORATION

Domestic Furniture And Appliances 3D DWG Model for AutoCAD
Mark 10181 Drawings · Joined November 2016 Drawings by Mark 10181 Drawings HOUSING WITH FURNITURE IN 3d; SOFAS,DINING;DESK; SINK;BIDET; HEATER; REFRIGERATOR; etc. Drawing labels, details, and other text information extracted […]

Armchair Theater In Frontal DWG Block for AutoCAD
Mark 10181 Drawings · Joined November 2016 Drawings by Mark 10181 Drawings ARMCHAIR THEATER IN FRONTAL HOUSE
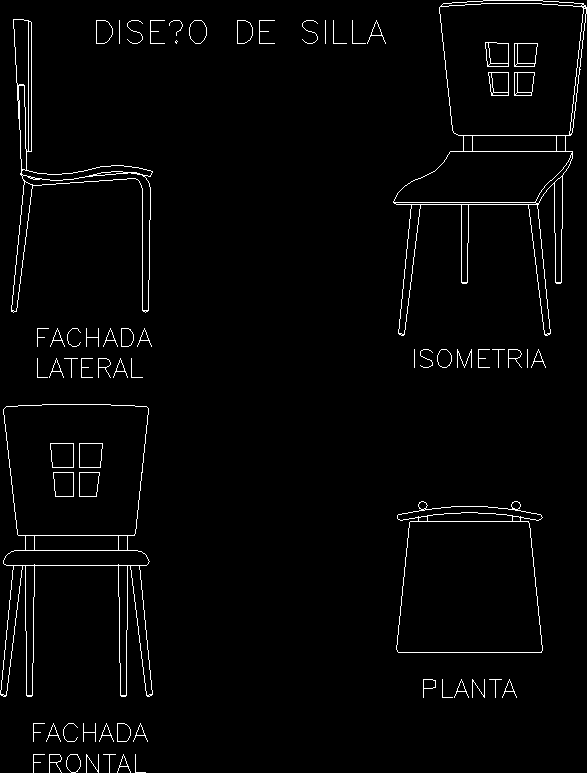
Chair DWG Block for AutoCAD
Mark 10181 Drawings · Joined November 2016 Drawings by Mark 10181 Drawings CHAIR CONTEMPORARY DESIGN Drawing labels, details, and other text information extracted from the CAD file (Translated from Spanish): […]
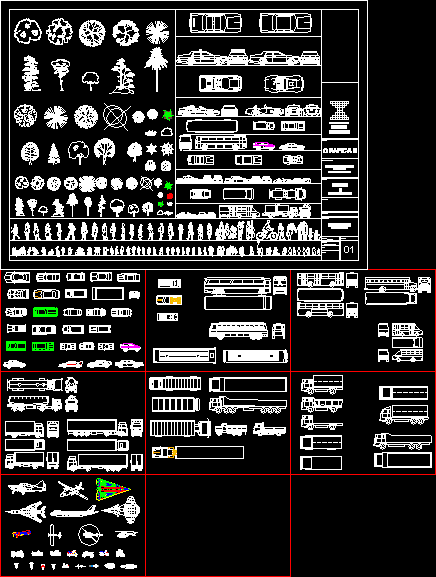
Furniture DWG Block for AutoCAD
Mark 10181 Drawings · Joined November 2016 Drawings by Mark 10181 Drawings FURNITURE OF PERSONSPLANTSTREES;CARS; etc. Drawing labels, details, and other text information extracted from the CAD file: drawn by: […]
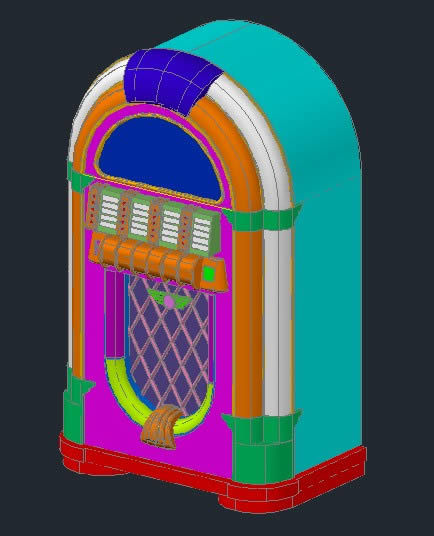
Jukeboxdwg 3D DWG Model for AutoCAD
Mark 10181 Drawings · Joined November 2016 Drawings by Mark 10181 Drawings JUKEBOX.dwg 3d
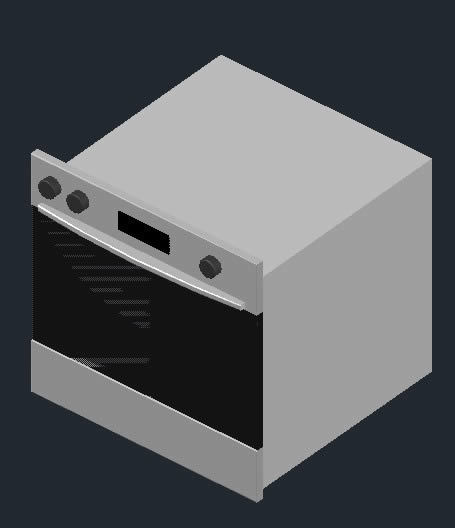
Owen 3D DWG Model for AutoCAD
Mark 10181 Drawings · Joined November 2016 Drawings by Mark 10181 Drawings 3d owen
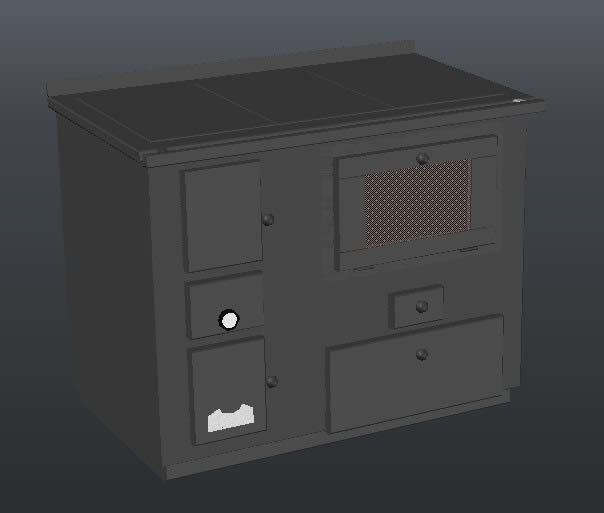
Wood Stowe DWG Block for AutoCAD
Mark 10181 Drawings · Joined November 2016 Drawings by Mark 10181 Drawings dim: 1100x860x670mm

Kitchen Furniture DWG Block for AutoCAD
Mark 10181 Drawings · Joined November 2016 Drawings by Mark 10181 Drawings KITCHEN FURNITURE Drawing labels, details, and other text information extracted from the CAD file (Translated from Spanish): description, […]

Videobeam DWG Full Project for AutoCAD
Mark 10181 Drawings · Joined November 2016 Drawings by Mark 10181 Drawings High plant; frontal view and lateral view of projector videobeam.

Furniture Blocks DWG Block for AutoCAD
Mark 10181 Drawings · Joined November 2016 Drawings by Mark 10181 Drawings Assorted furniture for interior architecture Drawing labels, details, and other text information extracted from the CAD file: c.l, […]

Built-In Closet DWG Detail for AutoCAD
Mark 10181 Drawings · Joined November 2016 Drawings by Mark 10181 Drawings CABINET DETAILS Drawing labels, details, and other text information extracted from the CAD file: drawer, cabinet, shelf, closet, […]

Irregular Kitchen Design – – Granite, Melamine, Mdf DWG Block for AutoCAD
Mark 10181 Drawings · Joined November 2016 Drawings by Mark 10181 Drawings LAYOUT FOR CABINETS IN IRREGULAR – SHAPED KITCHEN. CABINETS OF MELAMINE; DOORS AND CORNICES OF MDF WITH MOLDINGS; […]