
Mark
Drawings by Mark
10181 Drawings
Display Bookcase With Doors Below DWG Section for AutoCAD
Mark 10181 Drawings · Joined November 2016 Drawings by Mark 10181 Drawings Kitchen 3D DWG Model for AutoCAD FREE Mark 10181 Drawings · Joined November 2016 Drawings by Mark 10181 Drawings Kitchen – 3D – Dacor – Model Milennia 30 Inch 4 Electric Burners Free – Add to Cart Checkout Added to cart 3D Double Oven Tower […]

Stool, In Elevation DWG Elevation for AutoCAD
Mark 10181 Drawings · Joined November 2016 Drawings by Mark 10181 Drawings TYPICAL STOOL IN ELEVATION
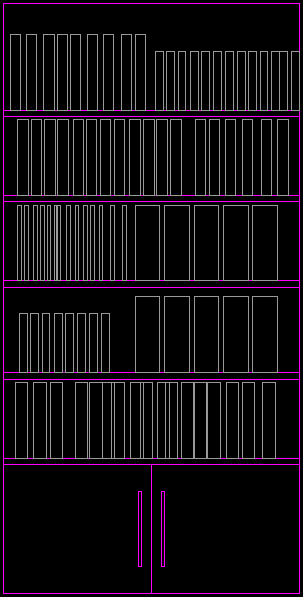
Library In Elevation DWG Section for AutoCAD
Mark 10181 Drawings · Joined November 2016 Drawings by Mark 10181 Drawings MODULAR FURNITURE TUPE LIBRARY IN TWO MODULES WITH THREE SECTIONS EACH ONE. FRONTAL VIEW (ELEVATION)

Gerencial Desk DWG Block for AutoCAD
Mark 10181 Drawings · Joined November 2016 Drawings by Mark 10181 Drawings Gerencial workplace composed of a desk in formica and laminated glass,steel accessories of 1.50×0.75×0.75mt high and auxiliary library […]

Built-In Closet, Sliding Doors DWG Block for AutoCAD
Mark 10181 Drawings · Joined November 2016 Drawings by Mark 10181 Drawings BASIC TWO DOOR CLOSET, PLAN.

Kitchen Industrial Stove With 4 Range Cookers DWG Block for AutoCAD
Mark 10181 Drawings · Joined November 2016 Drawings by Mark 10181 Drawings INDUSTRIAL KITCHEN ;STOVE 4 BURNERS; VIEW IN PLANT.

Home Teatre Frontal View DWG Block for AutoCAD
Mark 10181 Drawings · Joined November 2016 Drawings by Mark 10181 Drawings Home teatre furniture and TV LCD frontal view

Furniture DWG Block for AutoCAD
Mark 10181 Drawings · Joined November 2016 Drawings by Mark 10181 Drawings BEDROOM FURNITURES; KITCHENS ;BATHROOMS ;OFFICES. Drawing labels, details, and other text information extracted from the CAD file (Translated […]

Dressing Room Built In 3D DWG Model for AutoCAD
Mark 10181 Drawings · Joined November 2016 Drawings by Mark 10181 Drawings Auto CAD Files ; 2D ; 3D ; Private Dressing Room’s

Kitchen Table DWG Block for AutoCAD
Mark 10181 Drawings · Joined November 2016 Drawings by Mark 10181 Drawings kitchen equipment work table

Lady’s Shoe–High Heeled Pump With Mary Jane Strap DWG Block for AutoCAD
Mark 10181 Drawings · Joined November 2016 Drawings by Mark 10181 Drawings LADY’S SHOE – PROFILE
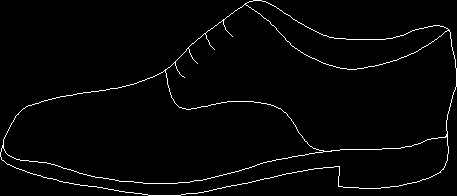
Men’s Shoe–Oxford DWG Block for AutoCAD
Mark 10181 Drawings · Joined November 2016 Drawings by Mark 10181 Drawings SHOE FOR MAN PROFILE

Kitchen Detail DWG Detail for AutoCAD
Mark 10181 Drawings · Joined November 2016 Drawings by Mark 10181 Drawings kitchen cupboard details. space requirements fixtures stranded trays; baskets etc Drawing labels, details, and other text information extracted […]

Study Room 3D DWG Model for AutoCAD
Mark 10181 Drawings · Joined November 2016 Drawings by Mark 10181 Drawings 3D – Study Room Desk; Chairs; Drawers; Doors; Computer Monitor; Keyboards; TV Unit; and Molding Drawing labels, details, […]

Keyboard 3D DWG Model for AutoCAD
Mark 10181 Drawings · Joined November 2016 Drawings by Mark 10181 Drawings 3D Computer Keyboard

Seats 3D DWG Model for AutoCAD
Mark 10181 Drawings · Joined November 2016 Drawings by Mark 10181 Drawings MODEL SMALL CHAIR FOR LIVING.