
Mark
Drawings by Mark
10181 Drawings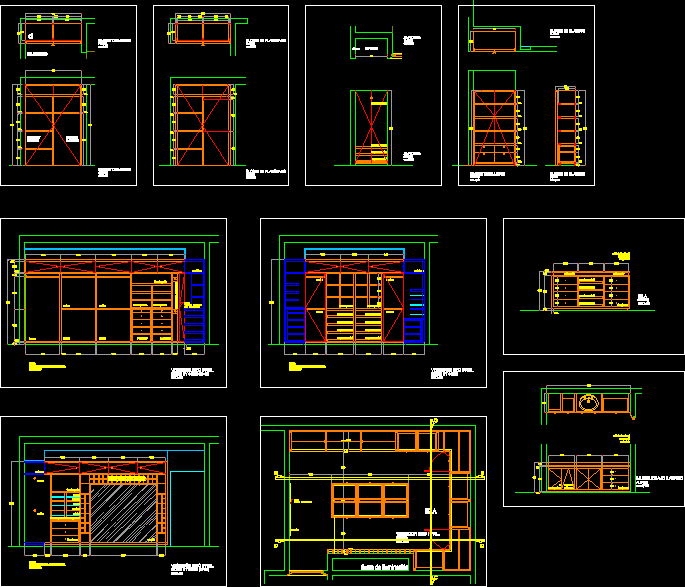
Wooden Kitchen Cabinets And Dressing Room Closets DWG Block for AutoCAD
Mark 10181 Drawings · Joined November 2016 Drawings by Mark 10181 Drawings Table 3D DWG Model for AutoCAD FREE Mark 10181 Drawings · Joined November 2016 Drawings by Mark 10181 Drawings Mesa – 3D – BoConcept – modern crystal table and wooden structure with 8 chairs Free – Add to Cart Checkout Added to cart Table 3D […]

Furniture Blocks –Various, Canopy Bed 3D DWG Model for AutoCAD
Mark 10181 Drawings · Joined November 2016 Drawings by Mark 10181 Drawings Furniture 3d blocks Drawing labels, details, and other text information extracted from the CAD file: brass gifmap, copper, […]

Hutch Cabinet With 2 Doors And 4 Drawers- 3D DWG Model for AutoCAD
Mark 10181 Drawings · Joined November 2016 Drawings by Mark 10181 Drawings Model 3D – with textures

Coffee Table 3D DWG Model for AutoCAD
Mark 10181 Drawings · Joined November 2016 Drawings by Mark 10181 Drawings Coffee table 3d

Wooden Bar DWG Block for AutoCAD
Mark 10181 Drawings · Joined November 2016 Drawings by Mark 10181 Drawings Bar single combined with 4 chairs. The furniture uses two materials can be wood and fabric. The fabric […]

Air Conditioning 3D DWG Detail for AutoCAD
Mark 10181 Drawings · Joined November 2016 Drawings by Mark 10181 Drawings Air Conditioning without much detail, only to diagram or indicate the location. The Layers are created to facilitate […]

Three Drawer Cabinet 3D DWG Model for AutoCAD
Mark 10181 Drawings · Joined November 2016 Drawings by Mark 10181 Drawings 3D wooden Archivist Drawing labels, details, and other text information extracted from the CAD file (Translated from Spanish): […]
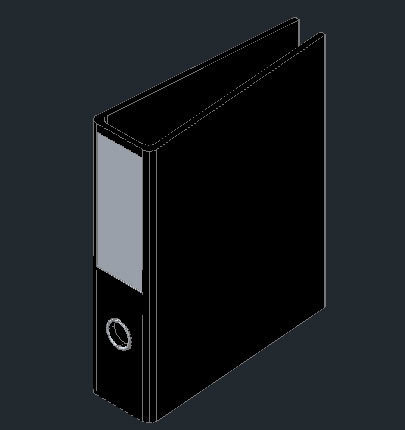
File Folder 3D DWG Model for AutoCAD
Mark 10181 Drawings · Joined November 2016 Drawings by Mark 10181 Drawings File Folder 3D Drawing labels, details, and other text information extracted from the CAD file (Translated from Spanish): […]

Computer Monitor And Cpu DWG Block for AutoCAD
Mark 10181 Drawings · Joined November 2016 Drawings by Mark 10181 Drawings Computer monitor and CPU Drawing labels, details, and other text information extracted from the CAD file (Translated from […]

End Table Or Night Table 3D DWG Model for AutoCAD
Mark 10181 Drawings · Joined November 2016 Drawings by Mark 10181 Drawings Table Light or 3D

Double Bed 3D DWG Model for AutoCAD
Mark 10181 Drawings · Joined November 2016 Drawings by Mark 10181 Drawings DOUBLE bed model for performing 3D 3D models. Texturing and ready to place a model for Renders
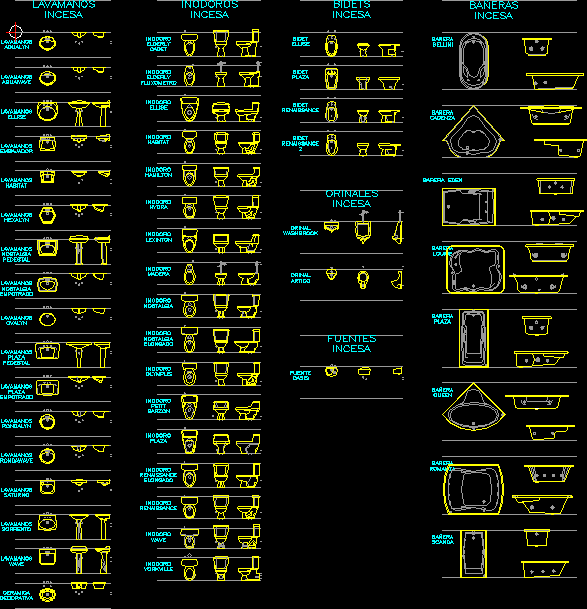
Blocks Tubs, Sinks And Toilets–American Standard DWG Block for AutoCAD
Mark 10181 Drawings · Joined November 2016 Drawings by Mark 10181 Drawings Blocks tubs sinks and toilets Raw text data extracted from CAD file:

Furnished Office 3D DWG Model for AutoCAD
Mark 10181 Drawings · Joined November 2016 Drawings by Mark 10181 Drawings Model 3D – no textures Drawing labels, details, and other text information extracted from the CAD file (Translated […]

Furniture Blocks DWG Section for AutoCAD
Mark 10181 Drawings · Joined November 2016 Drawings by Mark 10181 Drawings Autocad Furniture Blocks; i.e; Chairs blocks; table blocks; bed blocks; almirah sections Drawing labels, details, and other text […]

Furniture — Various DWG Block for AutoCAD
Mark 10181 Drawings · Joined November 2016 Drawings by Mark 10181 Drawings Furniture for adjustments Drawing labels, details, and other text information extracted from the CAD file (Translated from Spanish): […]

Desktop 2D DWG Elevation for AutoCAD
Mark 10181 Drawings · Joined November 2016 Drawings by Mark 10181 Drawings Elevation – Ground – Axonometric