
Mark
Drawings by Mark
10181 Drawings
Drums 3D DWG Model for AutoCAD
Mark 10181 Drawings · Joined November 2016 Drawings by Mark 10181 Drawings Table 3D DWG Model for AutoCAD FREE Mark 10181 Drawings · Joined November 2016 Drawings by Mark 10181 Drawings Mesa – 3D – Generic – Coffee table glass and tubular legs Free – Add to Cart Checkout Added to cart Table 3D DWG Model for […]

China Cabinet 3D DWG Model for AutoCAD
Mark 10181 Drawings · Joined November 2016 Drawings by Mark 10181 Drawings Model 3D – no textures

Bed, Night Tables, Wardrobe 3D DWG Model for AutoCAD
Mark 10181 Drawings · Joined November 2016 Drawings by Mark 10181 Drawings 3d Bedroom – bed – wardrobe – bedside tables

Meeting Room 3D DWG Model for AutoCAD
Mark 10181 Drawings · Joined November 2016 Drawings by Mark 10181 Drawings This is a great meeting Drawing labels, details, and other text information extracted from the CAD file (Translated […]
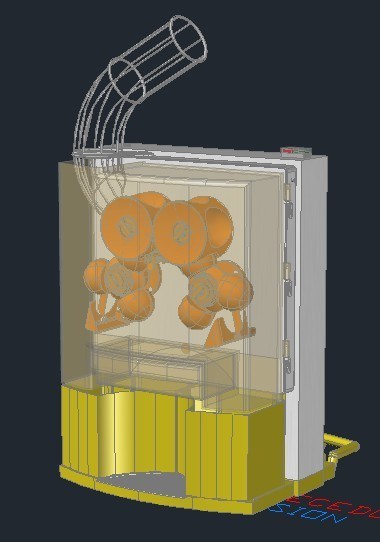
Machine Squeezing Oranges Zumex 100 DWG Model for AutoCAD
Mark 10181 Drawings · Joined November 2016 Drawings by Mark 10181 Drawings Machine Zumex mark (orange juicer) Model 100 Drawing labels, details, and other text information extracted from the CAD […]

Bedroom 3D DWG Detail for AutoCAD
Mark 10181 Drawings · Joined November 2016 Drawings by Mark 10181 Drawings Consists of bed lamp and stools. A detailed 3D drawing in Autocad 2007 format. Drawing labels, details, and […]

Details Kitchen DWG Full Project for AutoCAD
Mark 10181 Drawings · Joined November 2016 Drawings by Mark 10181 Drawings Project a kitchen – 9.39m2 area – Layout of the slabs and countertops; sections – details Raw text […]

Kitchen Appliances–Various 3D DWG Model for AutoCAD
Mark 10181 Drawings · Joined November 2016 Drawings by Mark 10181 Drawings Appliances 3d
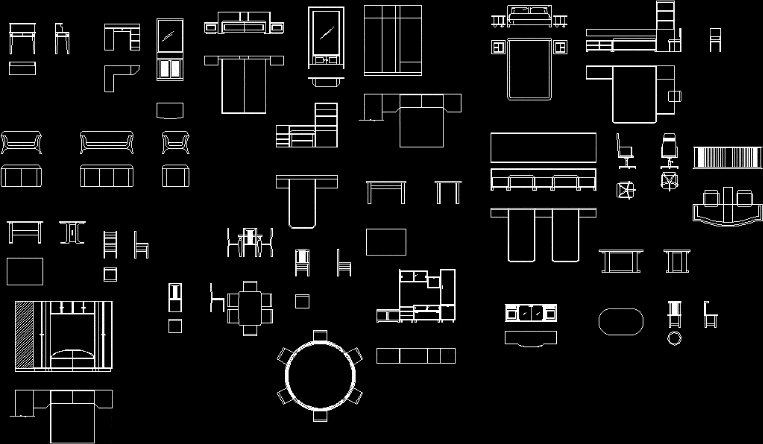
Equipment 2D DWG Block for AutoCAD
Mark 10181 Drawings · Joined November 2016 Drawings by Mark 10181 Drawings Library of securities – housing

Espresso Coffee Machine 3D DWG Model for AutoCAD
Mark 10181 Drawings · Joined November 2016 Drawings by Mark 10181 Drawings Double espresso machine Raw text data extracted from CAD file:
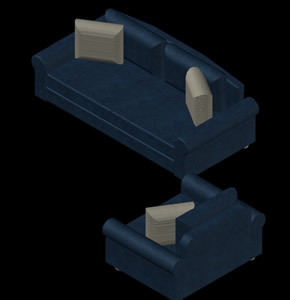
Sofas Classic 3D DWG Model for AutoCAD
Mark 10181 Drawings · Joined November 2016 Drawings by Mark 10181 Drawings Model 3D – textures applied
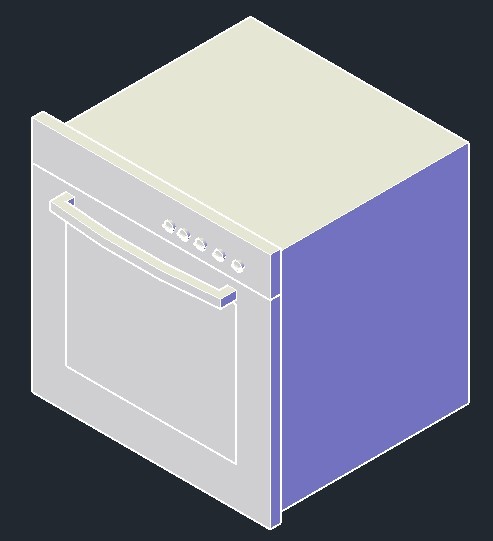
Built-In Oven 3D DWG Model for AutoCAD
Mark 10181 Drawings · Joined November 2016 Drawings by Mark 10181 Drawings Oven Built-in 3d shelf or wall

Nightstand 3D DWG Model for AutoCAD
Mark 10181 Drawings · Joined November 2016 Drawings by Mark 10181 Drawings Model 3D – no textures
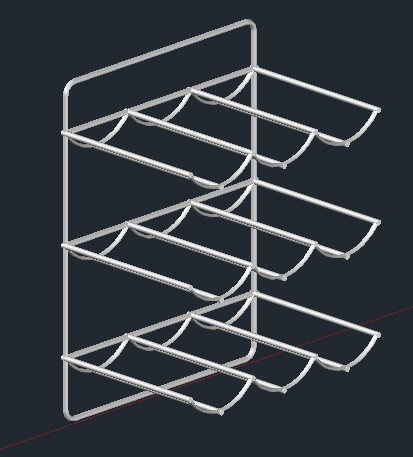
Wine Rack, Bottle Holder, Metal 3D DWG Model for AutoCAD
Mark 10181 Drawings · Joined November 2016 Drawings by Mark 10181 Drawings Bottle champagne metallic furniture
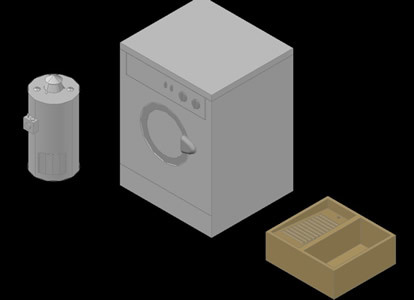
Laundry Furniture 3D DWG Model for AutoCAD
Mark 10181 Drawings · Joined November 2016 Drawings by Mark 10181 Drawings Model 3D – solid modeling
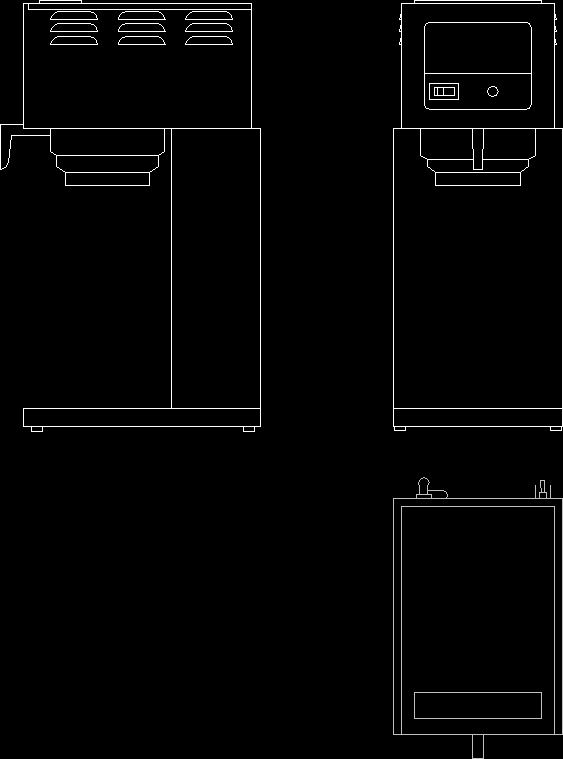
Coffee Maker For Household Or Commercial 2D DWG Block for AutoCAD
Mark 10181 Drawings · Joined November 2016 Drawings by Mark 10181 Drawings 2D views