
Mark
Drawings by Mark
10181 Drawings
Furnitures DWG Block for AutoCAD
Mark 10181 Drawings · Joined November 2016 Drawings by Mark 10181 Drawings Sideboard 3D DWG Model for AutoCAD FREE Mark 10181 Drawings · Joined November 2016 Drawings by Mark 10181 Drawings Sideboard – 3D – long cabinet – sideboard or Credence with several storages Free – Add to Cart Checkout Added to cart Comfortable 3D DWG Model […]

Household Furniture, Various Items, Top View DWG Block for AutoCAD
Mark 10181 Drawings · Joined November 2016 Drawings by Mark 10181 Drawings Different types of furniture – tables – chairs – double Raw text data extracted from CAD file:

Chair 2D DWG Block for AutoCAD
Mark 10181 Drawings · Joined November 2016 Drawings by Mark 10181 Drawings Drawing 2d floor

Home Furniture Blocks–Tables, Chairs, Sofas DWG Block for AutoCAD
Mark 10181 Drawings · Joined November 2016 Drawings by Mark 10181 Drawings Blocks multivistas cataloged Drawing labels, details, and other text information extracted from the CAD file: room, otto prutscher […]

Chair 2D DWG Block for AutoCAD
Mark 10181 Drawings · Joined November 2016 Drawings by Mark 10181 Drawings Drawing 2d floor
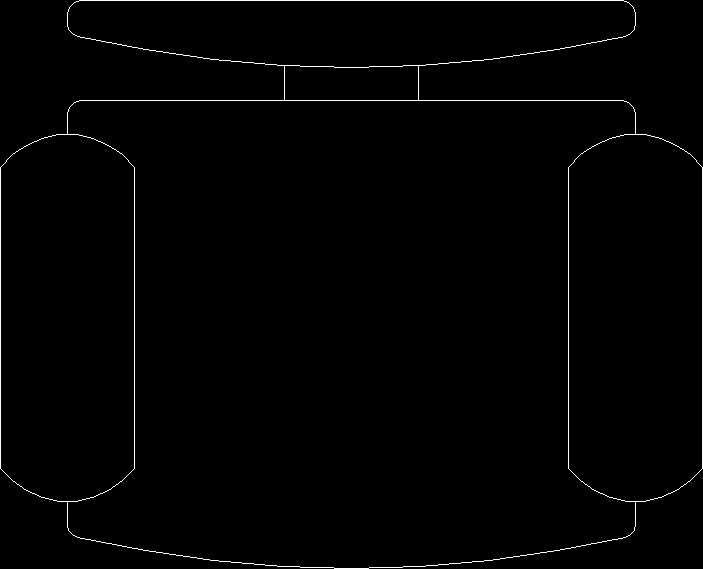
Desk Chair 2D DWG Block for AutoCAD
Mark 10181 Drawings · Joined November 2016 Drawings by Mark 10181 Drawings Drawing 2d floor

Sofa 2D DWG Block for AutoCAD
Mark 10181 Drawings · Joined November 2016 Drawings by Mark 10181 Drawings Drawing 2d floor – 6 blocks

Living Room 3D DWG Model for AutoCAD
Mark 10181 Drawings · Joined November 2016 Drawings by Mark 10181 Drawings Living room 3d equipment. Dining table with chairs and lamps – Set of Living

Refrigerator 2D DWG Elevation for AutoCAD
Mark 10181 Drawings · Joined November 2016 Drawings by Mark 10181 Drawings Drawing elevation 2d

Phone 2D DWG Block for AutoCAD
Mark 10181 Drawings · Joined November 2016 Drawings by Mark 10181 Drawings Drawing 2d floor Raw text data extracted from CAD file:

Phone 2D DWG Block for AutoCAD
Mark 10181 Drawings · Joined November 2016 Drawings by Mark 10181 Drawings Drawing 2d floor

Archivist 3D DWG Model for AutoCAD
Mark 10181 Drawings · Joined November 2016 Drawings by Mark 10181 Drawings ARCHIIVIST3d

Shelf With Casters DWG Block for AutoCAD
Mark 10181 Drawings · Joined November 2016 Drawings by Mark 10181 Drawings Shelves on wheels Drawing labels, details, and other text information extracted from the CAD file (Translated from Spanish): […]

Furniture 2D DWG Block for AutoCAD
Mark 10181 Drawings · Joined November 2016 Drawings by Mark 10181 Drawings BLOCK AUTOCAD – Sort Drawing labels, details, and other text information extracted from the CAD file (Translated from […]

Various Autocad Templates DWG Block for AutoCAD
Mark 10181 Drawings · Joined November 2016 Drawings by Mark 10181 Drawings Various Autocad Templates A lot of cad drawing in one file Drawing labels, details, and other text information […]

Primary School Furniture, File Box, Cabinet, Bookshelf DWG Block for AutoCAD
Mark 10181 Drawings · Joined November 2016 Drawings by Mark 10181 Drawings per Peru Ministry of Education Drawing labels, details, and other text information extracted from the CAD file (Translated […]