
Mark
Drawings by Mark
10181 Drawings
Work Table With Plates For Wheels DWG Block for AutoCAD
Mark 10181 Drawings · Joined November 2016 Drawings by Mark 10181 Drawings Color Blocks DWG Full Project for AutoCAD FREE Mark 10181 Drawings · Joined November 2016 Drawings by Mark 10181 Drawings Color block set that will give a subtle touch to your project; You can find everything from tables […] Free – Add to Cart Checkout […]

Bar Counter DWG Section for AutoCAD
Mark 10181 Drawings · Joined November 2016 Drawings by Mark 10181 Drawings Detailed drawing with plan; sections; elevation; and all the details in scale with proper nomenclature in english Drawing […]

Arco Safety DWG Block for AutoCAD
Mark 10181 Drawings · Joined November 2016 Drawings by Mark 10181 Drawings Arco security metal detection Raw text data extracted from CAD file:

Bunk Bed 3D DWG Model for AutoCAD
Mark 10181 Drawings · Joined November 2016 Drawings by Mark 10181 Drawings Bed for Child Raw text data extracted from CAD file:

Kids Room With Desktop 3D DWG Model for AutoCAD
Mark 10181 Drawings · Joined November 2016 Drawings by Mark 10181 Drawings Nurseries 3D view; bed, desk, chair, study … Drawing labels, details, and other text information extracted from the […]
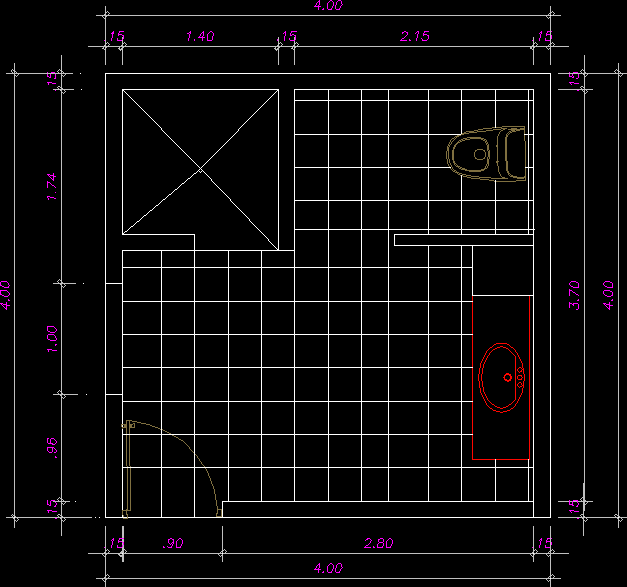
Bathroom Design DWG Block for AutoCAD
Mark 10181 Drawings · Joined November 2016 Drawings by Mark 10181 Drawings It is a plant of a bathroom Raw text data extracted from CAD file:

College Prep School DWG Block for AutoCAD
Mark 10181 Drawings · Joined November 2016 Drawings by Mark 10181 Drawings Technical High School storey facades Drawing labels, details, and other text information extracted from the CAD file (Translated […]

Auditorium Project, Santa Cruz Xoxocotlan, Mexico DWG Full Project for AutoCAD
Mark 10181 Drawings · Joined November 2016 Drawings by Mark 10181 Drawings consists of: – Ground Arquitectonica – Facade – Sections – Isometric – Foundation Plan – Plan Structural – […]

Bathrooms – Designs DWG Block for AutoCAD
Mark 10181 Drawings · Joined November 2016 Drawings by Mark 10181 Drawings Plant – cuts – dimensions – specification Drawing labels, details, and other text information extracted from the CAD […]

Mesa 3D DWG Model for AutoCAD
Mark 10181 Drawings · Joined November 2016 Drawings by Mark 10181 Drawings 3D Model – Solid modeling – without textures Raw text data extracted from CAD file:

Bookshelves And Furniture For Small Living Room DWG Detail for AutoCAD
Mark 10181 Drawings · Joined November 2016 Drawings by Mark 10181 Drawings Library type furniture for small living room – several details Drawing labels, details, and other text information extracted […]
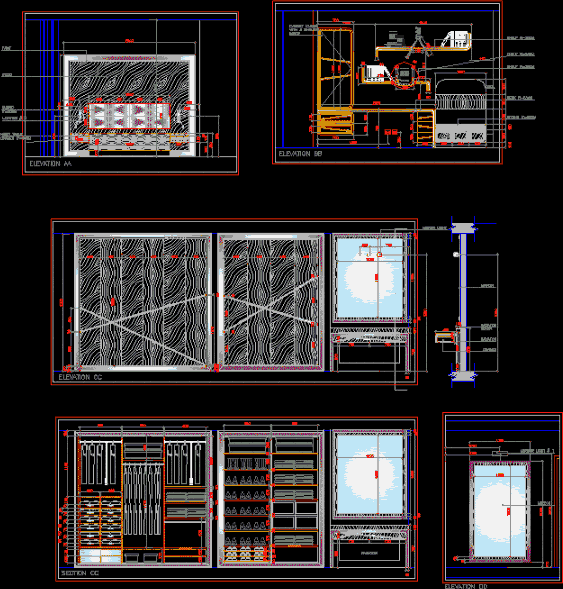
Bedroom 2D DWG Detail for AutoCAD
Mark 10181 Drawings · Joined November 2016 Drawings by Mark 10181 Drawings Details – specifications – sizing – Drawing floor – flat 2d Drawing labels, details, and other text information […]

Detail Of Bathrooms DWG Detail for AutoCAD
Mark 10181 Drawings · Joined November 2016 Drawings by Mark 10181 Drawings Details – specifications – sizing Drawing labels, details, and other text information extracted from the CAD file (Translated […]

Spin Bike, Stationary Exercise Bicycle DWG Block for AutoCAD
Mark 10181 Drawings · Joined November 2016 Drawings by Mark 10181 Drawings Fitness spin bike

Classic French Furniture, Louis Xvi, Xvii And Xix DWG Block for AutoCAD
Mark 10181 Drawings · Joined November 2016 Drawings by Mark 10181 Drawings Louis 16 louis 17 louis 19, Salon Baravan Drawing labels, details, and other text information extracted from the […]

Dining Chair 3D DWG Model for AutoCAD
Mark 10181 Drawings · Joined November 2016 Drawings by Mark 10181 Drawings 3D Model – Solid modeling – without textures Raw text data extracted from CAD file: