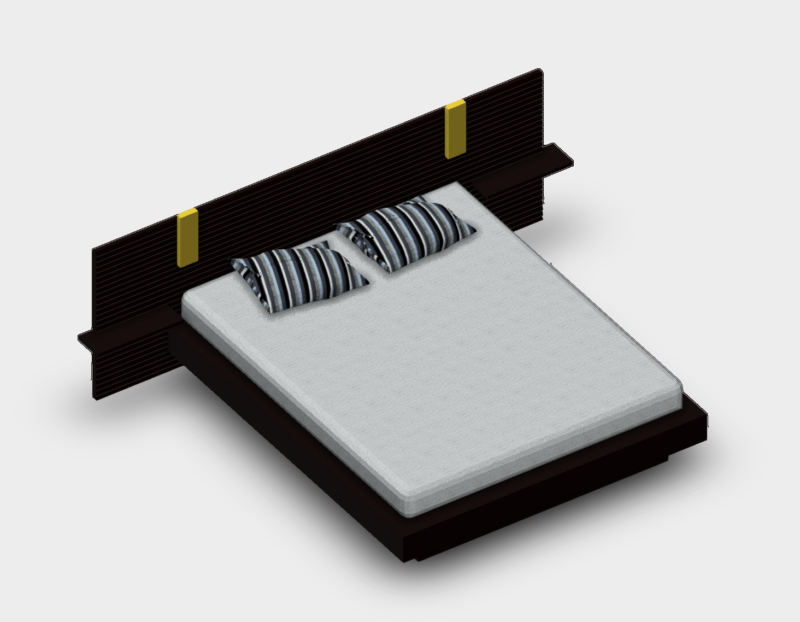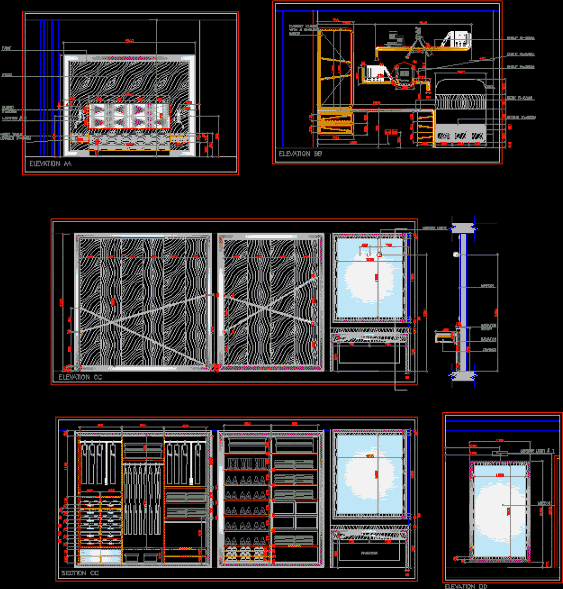
Details – specifications – sizing – Drawing floor – flat 2d
Drawing labels, details, and other text information extracted from the CAD file:
view title, elevation aa, elevation bb, elevation cc, section cc, radiator, mirror, drawer, radiator cover, paint, wood, fabric, night table, mirror light, elevation dd, mar