
Mark
Drawings by Mark
10181 Drawings
Pool 3D DWG Model for AutoCAD
Mark 10181 Drawings · Joined November 2016 Drawings by Mark 10181 Drawings Sink 3D DWG Model for AutoCAD FREE Mark 10181 Drawings · Joined November 2016 Drawings by Mark 10181 Drawings Sink – 3D – Kohler – Double Sink 1 1 Wheatland Model 5870 4 Drawing labels, details, and […] Free – Add to Cart Checkout Added […]

Bottle 3D DWG Model for AutoCAD
Mark 10181 Drawings · Joined November 2016 Drawings by Mark 10181 Drawings 3d image of a bottle

Shelf Displays Brick DWG Block for AutoCAD
Mark 10181 Drawings · Joined November 2016 Drawings by Mark 10181 Drawings Metal for displaying the bricks in retail shelves. Raw text data extracted from CAD file:

Desk 3D DWG Full Project for AutoCAD
Mark 10181 Drawings · Joined November 2016 Drawings by Mark 10181 Drawings Furniture Desk to give a better finish when making realistic images for presentation of their projects either in […]

Blocks For A Family DWG Block for AutoCAD
Mark 10181 Drawings · Joined November 2016 Drawings by Mark 10181 Drawings Furniture for home room. Armchairs – Beds – Furniture – Kitchen – Bathrooms – Vehicles Drawing labels, details, […]

3D DWG Model for AutoCAD
Mark 10181 Drawings · Joined November 2016 Drawings by Mark 10181 Drawings Desk – Office Desk – Material: Stainless Steel

Restaurant Furniture 3D DWG Model for AutoCAD
Mark 10181 Drawings · Joined November 2016 Drawings by Mark 10181 Drawings Restaurant furniture – 3d model

Island To Customer Care – 3D DWG Plan for AutoCAD
Mark 10181 Drawings · Joined November 2016 Drawings by Mark 10181 Drawings Plans for development of a stand or island of attention, also consists of isometric and 3D modeling of […]

Circular Bar 3D DWG Model for AutoCAD
Mark 10181 Drawings · Joined November 2016 Drawings by Mark 10181 Drawings Mobile Event Bar – Model – 3d solid modeling – no textures

Pool Lounger 3D DWG Model for AutoCAD
Mark 10181 Drawings · Joined November 2016 Drawings by Mark 10181 Drawings 3d Model – Solid modeling – no textures
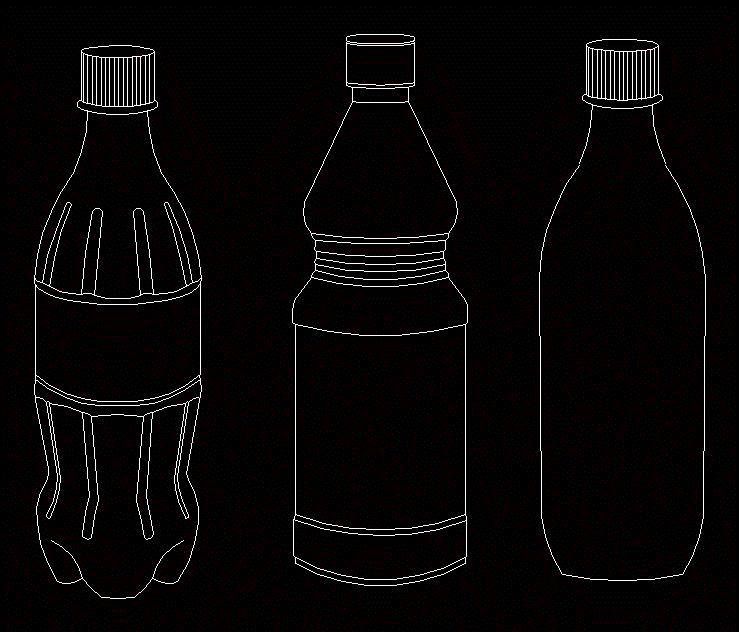
Bottles Or Containers 2D DWG Elevation for AutoCAD
Mark 10181 Drawings · Joined November 2016 Drawings by Mark 10181 Drawings Drawing elevation 2d

Blocks Of Color DWG Block for AutoCAD
Mark 10181 Drawings · Joined November 2016 Drawings by Mark 10181 Drawings Block of different types of artifacts

Mesa / Wood / A Wooden Table With Octagonal Top And Turned Legs 3D DWG Model for AutoCAD
Mark 10181 Drawings · Joined November 2016 Drawings by Mark 10181 Drawings A wooden table with octogonal and turned legs

Chess Table In Park DWG Detail for AutoCAD
Mark 10181 Drawings · Joined November 2016 Drawings by Mark 10181 Drawings Chess table concrete and masonry, including details of materials Drawing labels, details, and other text information extracted from […]
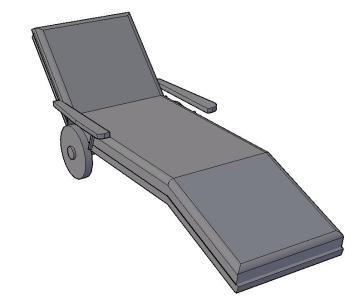
Deckchairs 3D DWG Model for AutoCAD
Mark 10181 Drawings · Joined November 2016 Drawings by Mark 10181 Drawings Deckchairs Lounger; modeled for outdoor and / or pools

Kitchen Furniture DWG Elevation for AutoCAD
Mark 10181 Drawings · Joined November 2016 Drawings by Mark 10181 Drawings Elevation views – doors kitchen furniture – cabinets Drawing labels, details, and other text information extracted from the […]