
Mark
Drawings by Mark
10181 Drawings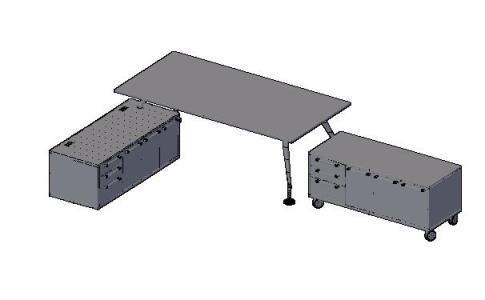
Drawers – Table 3D DWG Model for AutoCAD
Mark 10181 Drawings · Joined November 2016 Drawings by Mark 10181 Drawings Sidewalk 3D DWG Model for AutoCAD FREE Mark 10181 Drawings · Joined November 2016 Drawings by Mark 10181 Drawings Bench – 3D – Generic – half-height bench with leather seat Free – Add to Cart Checkout Added to cart Sink 3D DWG Model for AutoCAD […]

Furniture Matrices Discteca DWG Block for AutoCAD
Mark 10181 Drawings · Joined November 2016 Drawings by Mark 10181 Drawings Arrays of furniture help in programming the disco area, this file is ordered by sub divided into zones […]

Chaise DWG Plan for AutoCAD
Mark 10181 Drawings · Joined November 2016 Drawings by Mark 10181 Drawings Drawing in plan and side view of a seat (recliner chair for sunbathing) Drawing labels, details, and other […]

Living 3D DWG Model for AutoCAD
Mark 10181 Drawings · Joined November 2016 Drawings by Mark 10181 Drawings A 3D work is a blend of traditional and contemporary. A combination between the straight line and the […]

Computer Room 3D DWG Model for AutoCAD
Mark 10181 Drawings · Joined November 2016 Drawings by Mark 10181 Drawings 3D Computer Room Drawing labels, details, and other text information extracted from the CAD file: trinico, wood – […]

Project Closet DWG Full Project for AutoCAD
Mark 10181 Drawings · Joined November 2016 Drawings by Mark 10181 Drawings Closet made with MDF and veneer sheets of cedar, all the pieces were protected with lacquer sealer and […]

Desks 3D DWG Model for AutoCAD
Mark 10181 Drawings · Joined November 2016 Drawings by Mark 10181 Drawings 3D Modular Desks .Desks 3D

Furniture Of All Kinds 2D DWG Block for AutoCAD
Mark 10181 Drawings · Joined November 2016 Drawings by Mark 10181 Drawings Set furniture (tables, chairs, couches, televisions, plants etc etc) made in 2D, with use of Hatch to fill […]
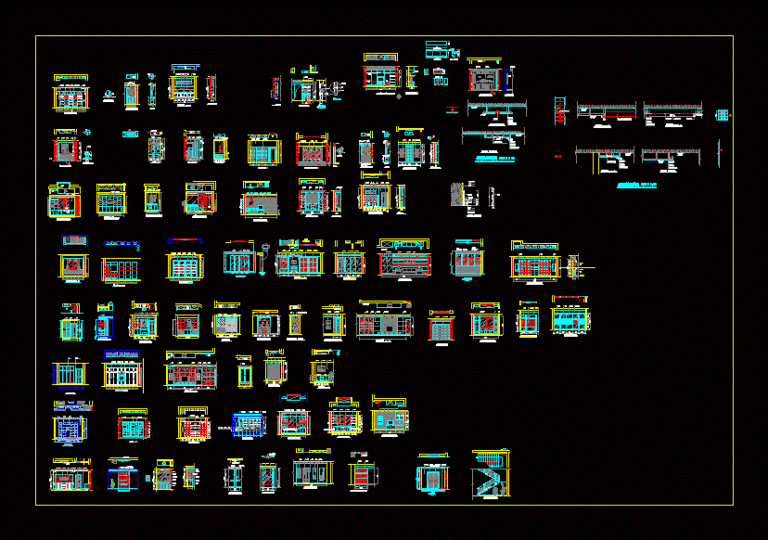
Interior Cad Blocks DWG Block for AutoCAD
Mark 10181 Drawings · Joined November 2016 Drawings by Mark 10181 Drawings All the interior cad blocks including partition designs;dome designs; chandelier designs; wall paneling designs etc;. Drawing labels, details, […]

Blocks Miscellaneous DWG Block for AutoCAD
Mark 10181 Drawings · Joined November 2016 Drawings by Mark 10181 Drawings There is a large variety of blocks and in graphic scale for each type of shot to make. […]
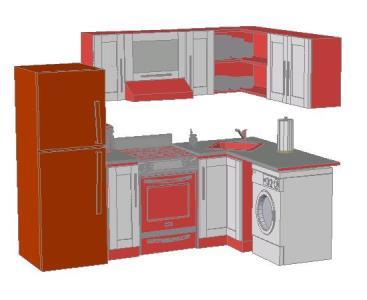
Kitchen Furniture 3D DWG Full Project for AutoCAD
Mark 10181 Drawings · Joined November 2016 Drawings by Mark 10181 Drawings This is a 3d furniture, which can help them make pictures and tours of their projects for better […]

Furniture DWG Elevation for AutoCAD
Mark 10181 Drawings · Joined November 2016 Drawings by Mark 10181 Drawings A few Furniture elevation selection Drawing labels, details, and other text information extracted from the CAD file: plant, […]

Umbrella Table DWG Block for AutoCAD
Mark 10181 Drawings · Joined November 2016 Drawings by Mark 10181 Drawings Front view of a table with an umbrella Raw text data extracted from CAD file:
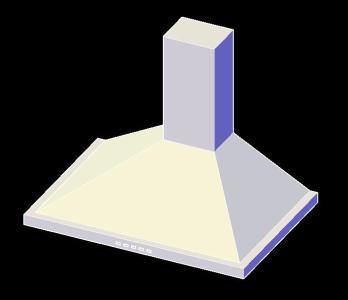
Kitchen Exhaust 3D DWG Model for AutoCAD
Mark 10181 Drawings · Joined November 2016 Drawings by Mark 10181 Drawings 3D model 86x59cm

Schemes Interior Bedroom Furniture Details 2D DWG Plan for AutoCAD
Mark 10181 Drawings · Joined November 2016 Drawings by Mark 10181 Drawings Drawing 2d – in plan and view Raw text data extracted from CAD file:
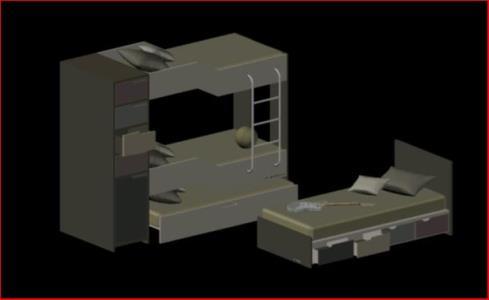
Cabin 3D DWG Full Project for AutoCAD
Mark 10181 Drawings · Joined November 2016 Drawings by Mark 10181 Drawings Furniture to give a better finish when making realistic images for presentation of their projects either in the […]