
Mark
Drawings by Mark
10181 Drawings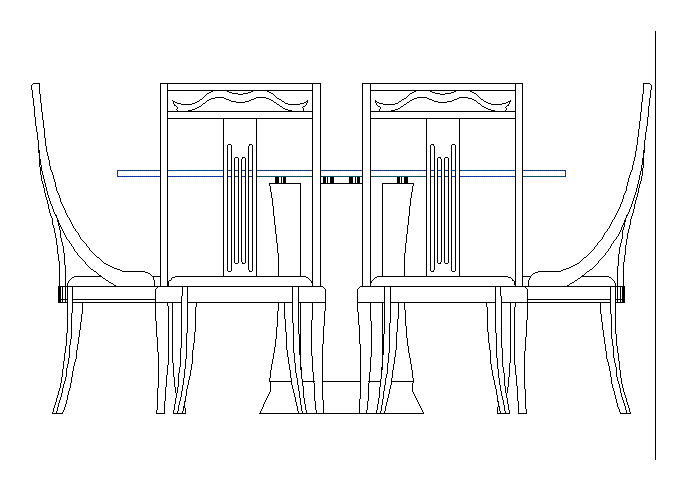
Dining Table DWG Block for AutoCAD
Mark 10181 Drawings · Joined November 2016 Drawings by Mark 10181 Drawings Coffee Table 3D DWG Model for AutoCAD FREE Mark 10181 Drawings · Joined November 2016 Drawings by Mark 10181 Drawings Coffee Table – 3D – Generic – Table-top glass configurable and wood base Free – Add to Cart Checkout Added to cart Pedestal 3D DWG […]

Fan DWG Block for AutoCAD
Mark 10181 Drawings · Joined November 2016 Drawings by Mark 10181 Drawings Ceiling Fan – Fan

– Palette 3D DWG Model for AutoCAD
Mark 10181 Drawings · Joined November 2016 Drawings by Mark 10181 Drawings Palette in Meter mit Textur

Block Kitchen DWG Block for AutoCAD
Mark 10181 Drawings · Joined November 2016 Drawings by Mark 10181 Drawings Blocks kitchen; include various types of securities to scale

Office Desk DWG Detail for AutoCAD
Mark 10181 Drawings · Joined November 2016 Drawings by Mark 10181 Drawings Office desk; venners ASH; detail construction drawing for office desk; desk name Drawing labels, details, and other text […]
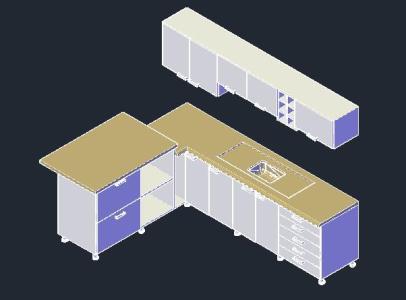
3D DWG Model for AutoCAD
Mark 10181 Drawings · Joined November 2016 Drawings by Mark 10181 Drawings Kitchen Corner with views, cuts and dimensions Drawing labels, details, and other text information extracted from the CAD […]

Chair / Office / 3D DWG Model for AutoCAD
Mark 10181 Drawings · Joined November 2016 Drawings by Mark 10181 Drawings A chair drawn in 3d excelent furniture for office or study
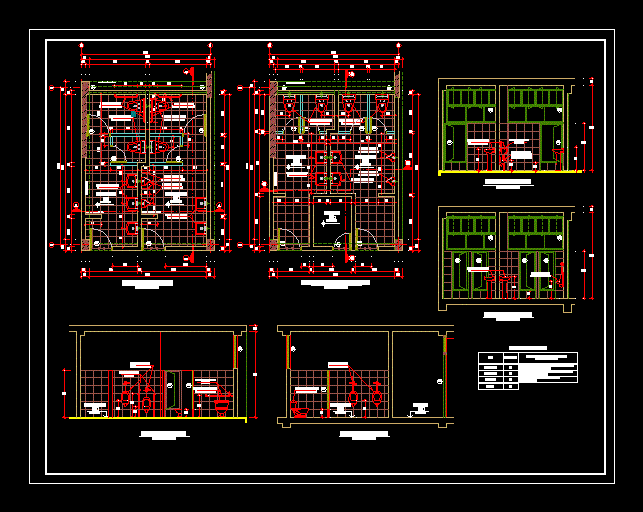
Development Of Baths DWG Block for AutoCAD
Mark 10181 Drawings · Joined November 2016 Drawings by Mark 10181 Drawings TYPES OF DEVELOPMENT AND BATHS Drawing labels, details, and other text information extracted from the CAD file (Translated […]

Louis Ghost Chair 3D DWG Model for AutoCAD
Mark 10181 Drawings · Joined November 2016 Drawings by Mark 10181 Drawings President Philippe Starck Designer – 3D Chair

Chessman DWG Block for AutoCAD
Mark 10181 Drawings · Joined November 2016 Drawings by Mark 10181 Drawings Practical test by ZWCAD ARCHITECTURE 2014 Plk SP1; to create my Avatar.

Kitchen 3D DWG Model for AutoCAD
Mark 10181 Drawings · Joined November 2016 Drawings by Mark 10181 Drawings Kitchen Area Optimization. Volumetric Kitchen Cooking Equipment. Raw text data extracted from CAD file:

School Desk 3D DWG Model for AutoCAD
Mark 10181 Drawings · Joined November 2016 Drawings by Mark 10181 Drawings 3d Model – Solid modeling – textures

Equipment 2D DWG Block for AutoCAD
Mark 10181 Drawings · Joined November 2016 Drawings by Mark 10181 Drawings Fitness Fitness 2D Blocks – Blocks Cad

Shelf DWG Block for AutoCAD
Mark 10181 Drawings · Joined November 2016 Drawings by Mark 10181 Drawings Bookshelf Children design high 2.20 meters, width 1 meter. Made from MDF and painted in various colors Drawing […]

Detail Of Office DWG Detail for AutoCAD
Mark 10181 Drawings · Joined November 2016 Drawings by Mark 10181 Drawings OFFICE FURNITURE AND PEOPLE IN ELEVATION.

Louis Xv Style Chair 3D DWG Model for AutoCAD
Mark 10181 Drawings · Joined November 2016 Drawings by Mark 10181 Drawings Neoclássico style chair. – 3d Model – Solid modeling – no textures