
Mark
Drawings by Mark
10181 Drawings
Barbecue Grill 3D DWG Model for AutoCAD
Mark 10181 Drawings · Joined November 2016 Drawings by Mark 10181 Drawings Tv Cabinet 3D DWG Model for AutoCAD FREE Mark 10181 Drawings · Joined November 2016 Drawings by Mark 10181 Drawings TV cabinet – 3D – Generic – Wood Furniture for TV Grande Free – Add to Cart Checkout Added to cart Library Furniture Front View […]

Market 3D DWG Full Project for AutoCAD
Mark 10181 Drawings · Joined November 2016 Drawings by Mark 10181 Drawings 3D Render of a project / market / market 3d Drawing labels, details, and other text information extracted […]

Computo Center 3D DWG Model for AutoCAD
Mark 10181 Drawings · Joined November 2016 Drawings by Mark 10181 Drawings Center 3D computing – 3d / model
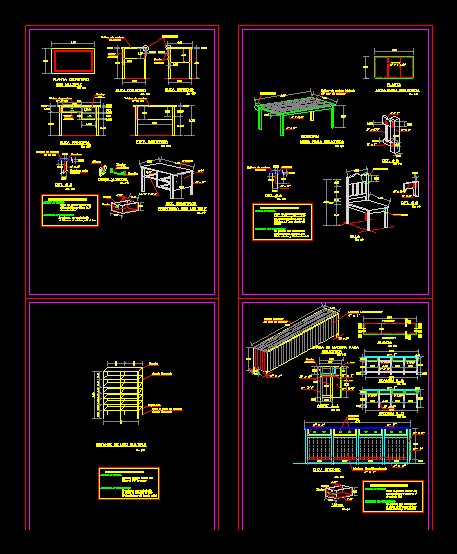
School Equipment DWG Plan for AutoCAD
Mark 10181 Drawings · Joined November 2016 Drawings by Mark 10181 Drawings architectural plans; SCHOOLS FURNITURE DETAILS Drawing labels, details, and other text information extracted from the CAD file (Translated […]

Sofa Bed 3D DWG Model for AutoCAD
Mark 10181 Drawings · Joined November 2016 Drawings by Mark 10181 Drawings Is an L-shaped sofa with an extension that can be used as a bed.

Kitchen Industrial 3D DWG Model for AutoCAD
Mark 10181 Drawings · Joined November 2016 Drawings by Mark 10181 Drawings A Kitchen Industrial 3D, with their furniture, grill, oven, stove, refrigerator, laundry room, etc. Drawing labels, details, and […]

Table 3D DWG Model for AutoCAD
Mark 10181 Drawings · Joined November 2016 Drawings by Mark 10181 Drawings 3D Table 25 stk Drawing labels, details, and other text information extracted from the CAD file: artur Raw […]

Furniture Block DWG Block for AutoCAD
Mark 10181 Drawings · Joined November 2016 Drawings by Mark 10181 Drawings CONTAINS CHANGE IN FURNITURE FOR DIFFERENT AREAS Drawing labels, details, and other text information extracted from the CAD […]

Dining 3D DWG Model for AutoCAD
Mark 10181 Drawings · Joined November 2016 Drawings by Mark 10181 Drawings Drawing a dining area for 4 persons 3d Drawing labels, details, and other text information extracted from the […]

Retail Store Plans DWG Plan for AutoCAD
Mark 10181 Drawings · Joined November 2016 Drawings by Mark 10181 Drawings A clothing store layout plans with reflected ceiling;fixture layout and finishes details Drawing labels, details, and other text […]

Dining Table With 6 3D DWG Model for AutoCAD
Mark 10181 Drawings · Joined November 2016 Drawings by Mark 10181 Drawings Modeling a table chairs -. Chair made of fine wood
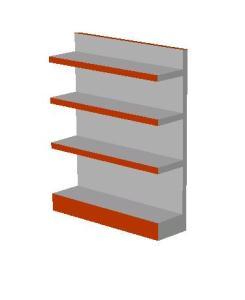
Central Gondola DWG Block for AutoCAD
Mark 10181 Drawings · Joined November 2016 Drawings by Mark 10181 Drawings Central Gondola storage of merchandise in retail store

Fridge 3D DWG Model for AutoCAD
Mark 10181 Drawings · Joined November 2016 Drawings by Mark 10181 Drawings Cooler two clutches.

Tv Unit DWG Block for AutoCAD
Mark 10181 Drawings · Joined November 2016 Drawings by Mark 10181 Drawings LIVING ROOM TV UNIT Drawing labels, details, and other text information extracted from the CAD file: text, ceiling […]

Upgraded Kitchen 3D DWG Model for AutoCAD
Mark 10181 Drawings · Joined November 2016 Drawings by Mark 10181 Drawings Design 3d kitchen enhanced rural areas autocad version 12

Dining Chairs 3D DWG Model for AutoCAD
Mark 10181 Drawings · Joined November 2016 Drawings by Mark 10181 Drawings 3D Family dining room view room 3d