
Mark
Drawings by Mark
10181 Drawings
Magnifying DWG Block for AutoCAD
Mark 10181 Drawings · Joined November 2016 Drawings by Mark 10181 Drawings Table With Umbrella 3D DWG Model for AutoCAD FREE Mark 10181 Drawings · Joined November 2016 Drawings by Mark 10181 Drawings Table; chairs; 3d umbrella Free – Add to Cart Checkout Added to cart Bar 3D DWG Model for AutoCAD FREE Mark 10181 Drawings · […]

Symphony X100 DWG Block for AutoCAD
Mark 10181 Drawings · Joined November 2016 Drawings by Mark 10181 Drawings Design in AutoCAD 2007. Just trying to describe the front of a mobile phone. : D: D: D […]

Dining Table Set DWG Block for AutoCAD
Mark 10181 Drawings · Joined November 2016 Drawings by Mark 10181 Drawings A single six seater dining table.

Interim Measures DWG Block for AutoCAD
Mark 10181 Drawings · Joined November 2016 Drawings by Mark 10181 Drawings SON OF INTERIM MEASURES DESIGNS FOR SPECIAL STUDENTS Drawing labels, details, and other text information extracted from the […]
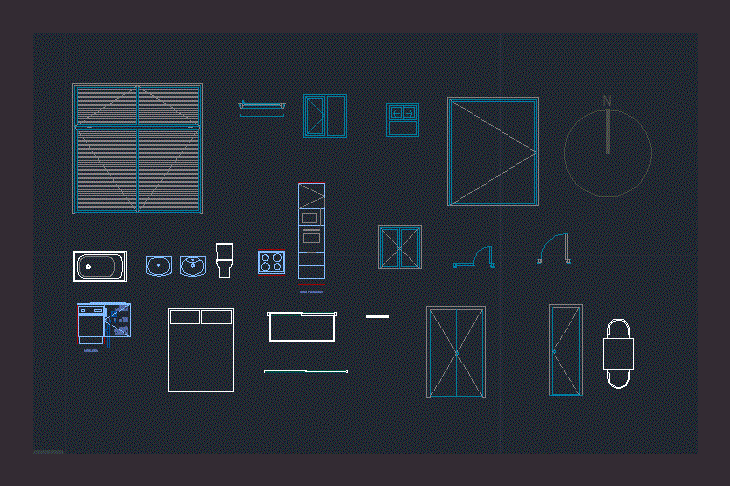
Dynamic Blocks DWG Plan for AutoCAD
Mark 10181 Drawings · Joined November 2016 Drawings by Mark 10181 Drawings In this file, a large variety of dynamic blocks configured to substantially reduce time job. Will gain lots […]

Details Of Securities DWG Detail for AutoCAD
Mark 10181 Drawings · Joined November 2016 Drawings by Mark 10181 Drawings SECURITIES ARE DESIGNS CONTAINING DETAILS FOR SPECIAL CHILDREN Drawing labels, details, and other text information extracted from the […]

Chairs 3D DWG Model for AutoCAD
Mark 10181 Drawings · Joined November 2016 Drawings by Mark 10181 Drawings 3d Chairs

Blocks DWG Detail for AutoCAD
Mark 10181 Drawings · Joined November 2016 Drawings by Mark 10181 Drawings Are all blocks, office, kitchen, bathrooms, fireplaces detail, trees and shrubs; room, dining room, autos, quarry, carpentry, blacksmithing. […]

Horizontal Campana DWG Block for AutoCAD
Mark 10181 Drawings · Joined November 2016 Drawings by Mark 10181 Drawings Horizontal extractor hood for peninsula stainless steel front glass

Fume Hood DWG Block for AutoCAD
Mark 10181 Drawings · Joined November 2016 Drawings by Mark 10181 Drawings Campane peninsula kitchen glass front in stainless finish.

Low Profile Hood DWG Block for AutoCAD
Mark 10181 Drawings · Joined November 2016 Drawings by Mark 10181 Drawings Horizontal extractor hood for extra flat peninsula, stainless steel cabinet to install within the

Desktop Computer DWG Plan for AutoCAD
Mark 10181 Drawings · Joined November 2016 Drawings by Mark 10181 Drawings Computer plan

Furniture DWG Block for AutoCAD
Mark 10181 Drawings · Joined November 2016 Drawings by Mark 10181 Drawings Kitchen furniture Drawing labels, details, and other text information extracted from the CAD file: ‘uhl, dining, furniture levelers., […]

Plans Furniture Department DWG Plan for AutoCAD
Mark 10181 Drawings · Joined November 2016 Drawings by Mark 10181 Drawings Plant – elevations – detralles – Specifications / atmosphere Drawing labels, details, and other text information extracted from […]

Matrix Furniture 2D DWG Block for AutoCAD
Mark 10181 Drawings · Joined November 2016 Drawings by Mark 10181 Drawings Matrix furniture – Drawing 2d – in plant and viewx – axon. Drawing labels, details, and other text […]

Gangorra For Parks DWG Block for AutoCAD
Mark 10181 Drawings · Joined November 2016 Drawings by Mark 10181 Drawings Gangorra for parks – up and down – top