
Mark
Drawings by Mark
10181 Drawings
Office Furniture DWG Block for AutoCAD
Mark 10181 Drawings · Joined November 2016 Drawings by Mark 10181 Drawings Mesa Library Reading DWG Detail for AutoCAD FREE Mark 10181 Drawings · Joined November 2016 Drawings by Mark 10181 Drawings Detail library reading table; bounded; courts; elevations; plants and isometries Drawing labels, details, and other text information extracted […] Free – Add to Cart Checkout […]

Kitchen Cabinets DWG Block for AutoCAD
Mark 10181 Drawings · Joined November 2016 Drawings by Mark 10181 Drawings high Pastry kitchen and bar with space for wine, kitchen sink module with 3 doors and 1 drawer […]
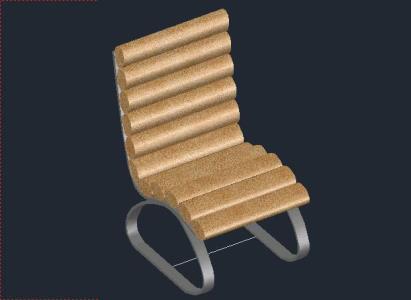
Armchair 3D DWG Model for AutoCAD
Mark 10181 Drawings · Joined November 2016 Drawings by Mark 10181 Drawings office is a 3d model in. Dwg materials of a office chair

Conventional Oven DWG Elevation for AutoCAD
Mark 10181 Drawings · Joined November 2016 Drawings by Mark 10181 Drawings Ground elevation profile and conventional oven pizza Drawing labels, details, and other text information extracted from the CAD […]

Pizza Oven 3D DWG Model for AutoCAD
Mark 10181 Drawings · Joined November 2016 Drawings by Mark 10181 Drawings Pizza Oven Design 3D

Flush Support DWG Block for AutoCAD
Mark 10181 Drawings · Joined November 2016 Drawings by Mark 10181 Drawings Support Scale. Raw text data extracted from CAD file:

Benches 3D DWG Model for AutoCAD
Mark 10181 Drawings · Joined November 2016 Drawings by Mark 10181 Drawings 3D booth banking type for restaurant food

Office Furniture DWG Detail for AutoCAD
Mark 10181 Drawings · Joined November 2016 Drawings by Mark 10181 Drawings Office furniture in detail parts, manufactured in melamine,. Glass Raw text data extracted from CAD file:

Chair DWG Detail for AutoCAD
Mark 10181 Drawings · Joined November 2016 Drawings by Mark 10181 Drawings Chair detail Drawing labels, details, and other text information extracted from the CAD file: process, group, saw mill, […]

Gallon GalÃO 3D DWG Model for AutoCAD
Mark 10181 Drawings · Joined November 2016 Drawings by Mark 10181 Drawings 3D Model – Solid modeling – textures

Several Furniture 2D DWG Block for AutoCAD
Mark 10181 Drawings · Joined November 2016 Drawings by Mark 10181 Drawings Design furniture in 2d Drawing labels, details, and other text information extracted from the CAD file (Translated from […]

Pentagonal Table DWG Block for AutoCAD
Mark 10181 Drawings · Joined November 2016 Drawings by Mark 10181 Drawings Pentagonal table with three legs

Penta Table DWG Block for AutoCAD
Mark 10181 Drawings · Joined November 2016 Drawings by Mark 10181 Drawings Small pentagonal table

Iphone 5 DWG Block for AutoCAD
Mark 10181 Drawings · Joined November 2016 Drawings by Mark 10181 Drawings IPhone 5 in all his feature

Bathroom Furniture; Type Guitar 3D DWG Model for AutoCAD
Mark 10181 Drawings · Joined November 2016 Drawings by Mark 10181 Drawings This furniture design is coupled to the needs of the accessories that are available in the Health Drawing […]

Blocks Kitchen – Service Yard DWG Section for AutoCAD
Mark 10181 Drawings · Joined November 2016 Drawings by Mark 10181 Drawings Plant sections and elevations, details development kitchen, furniture kitchen, laundry Drawing labels, details, and other text information extracted […]