
Mark
Drawings by Mark
10181 Drawings
Poltrona Desktop DWG Block for AutoCAD
Mark 10181 Drawings · Joined November 2016 Drawings by Mark 10181 Drawings Interior Design Offices DWG Block for AutoCAD PREMIUM$3.87 Mark 10181 Drawings · Joined November 2016 Drawings by Mark 10181 Drawings Interior design office furniture design and electrical design. Drawing labels, details, and other text information extracted from the […] or $3.87 – Add to Cart […]
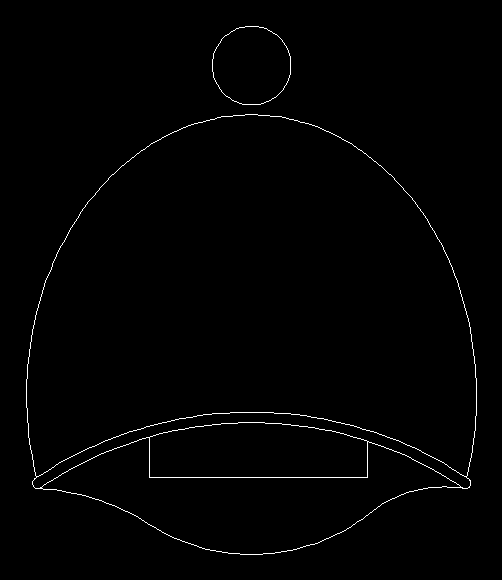
Payphone Plan DWG Block for AutoCAD
Mark 10181 Drawings · Joined November 2016 Drawings by Mark 10181 Drawings Payphone plan-view superior

4 People Dining DWG Block for AutoCAD
Mark 10181 Drawings · Joined November 2016 Drawings by Mark 10181 Drawings Dining you circulate for 4. Raw text data extracted from CAD file:

Blocks Of Kitchens And 3D DWG Elevation for AutoCAD
Mark 10181 Drawings · Joined November 2016 Drawings by Mark 10181 Drawings ROUTE OF KITCHENS – PLANT; FRONT ELEVATION; SIDE ELEVATION, 3D E isometrics SAME KITCHEN Drawing labels, details, and […]

Furnitures 3D DWG Model for AutoCAD
Mark 10181 Drawings · Joined November 2016 Drawings by Mark 10181 Drawings 3d furniture designers classic. Eames, Aluminum ,Bonet ,BKF Le Corbousier, highchair, Drawing labels, details, and other text information […]

Meson Janitors DWG Detail for AutoCAD
Mark 10181 Drawings · Joined November 2016 Drawings by Mark 10181 Drawings Meson Concierge – Details – dimensions – specification Drawing labels, details, and other text information extracted from the […]
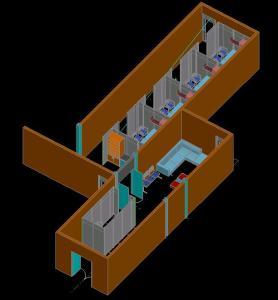
Survey Office 3D DWG Model for AutoCAD
Mark 10181 Drawings · Joined November 2016 Drawings by Mark 10181 Drawings LIFT SOME OFFICES LOCATED IN AN AIRPORT, MAY BE TAKEN AS A MODEL FOR DESIGN Any; HAS DOORS, […]

Buffet Counter DWG Block for AutoCAD
Mark 10181 Drawings · Joined November 2016 Drawings by Mark 10181 Drawings Buffet counter Drawing labels, details, and other text information extracted from the CAD file: open, section a, window, […]
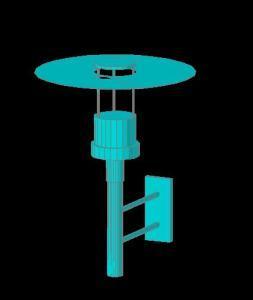
Luminaire 3D DWG Model for AutoCAD
Mark 10181 Drawings · Joined November 2016 Drawings by Mark 10181 Drawings File shows an outer buttress 3D

Cabinet With Lamp 3D DWG Model for AutoCAD
Mark 10181 Drawings · Joined November 2016 Drawings by Mark 10181 Drawings 3D block showing a chest lamp Indoor

Reception Counter DWG Block for AutoCAD
Mark 10181 Drawings · Joined November 2016 Drawings by Mark 10181 Drawings Reception counter Drawing labels, details, and other text information extracted from the CAD file: bylayer, byblock, global, top […]

I Pod 3D DWG Model for AutoCAD
Mark 10181 Drawings · Joined November 2016 Drawings by Mark 10181 Drawings Accessory for interior decor

Exterior Chaise 3D DWG Model for AutoCAD
Mark 10181 Drawings · Joined November 2016 Drawings by Mark 10181 Drawings 3D Exterior Chaiselounge dwg, wood modeling originally

Bathroom Sink DWG Block for AutoCAD
Mark 10181 Drawings · Joined November 2016 Drawings by Mark 10181 Drawings Contemporary bathroom sink.

Sofa 3D DWG Model for AutoCAD
Mark 10181 Drawings · Joined November 2016 Drawings by Mark 10181 Drawings SOFA IN 3D SPACE FOR AMBIENCE OF A ROOM OR RECEIPT HELPFUL FOR CAMERA FOR SUBMISSION OF AN […]

Closet 3D DWG Model for AutoCAD
Mark 10181 Drawings · Joined November 2016 Drawings by Mark 10181 Drawings Closet for room 240cm tall, 115cm wide and 50 deep.