
Mark
Drawings by Mark
10181 Drawings
Recessed Kitchen DWG Plan for AutoCAD
Mark 10181 Drawings · Joined November 2016 Drawings by Mark 10181 Drawings Sofa 3D DWG Model for AutoCAD FREE Mark 10181 Drawings · Joined November 2016 Drawings by Mark 10181 Drawings 3D model – solid modeling – with textures Free – Add to Cart Checkout Added to cart Longboard 3D DWG Model for AutoCAD FREE Mark 10181 […]

Chair Side Elevation DWG Elevation for AutoCAD
Mark 10181 Drawings · Joined November 2016 Drawings by Mark 10181 Drawings An armchair from a side view

Chair 3D DWG Model for AutoCAD
Mark 10181 Drawings · Joined November 2016 Drawings by Mark 10181 Drawings 3d model of a modern chair; includes materials.
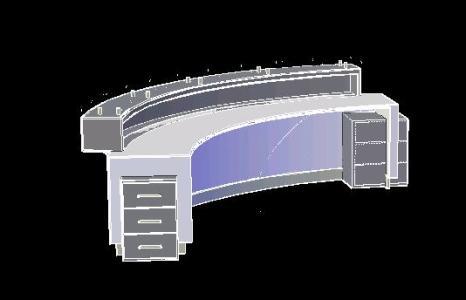
Reception Table 3D DWG Model for AutoCAD
Mark 10181 Drawings · Joined November 2016 Drawings by Mark 10181 Drawings 3d reception table
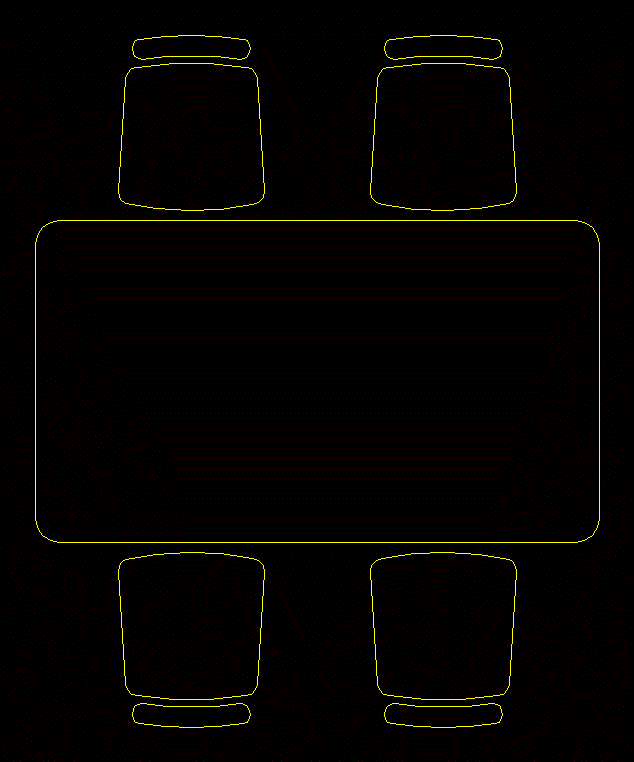
Breakfast Area 4sillas DWG Plan for AutoCAD
Mark 10181 Drawings · Joined November 2016 Drawings by Mark 10181 Drawings Block plan of dinette with 4 chairs / chair / block

3-Seater Sofa Plan View CAD Block
Mark 10181 Drawings · Joined November 2016 Drawings by Mark 10181 Drawings 2D plan view CAD block of a three-seater sofa with armrests and separate seat and back cushions. This […]
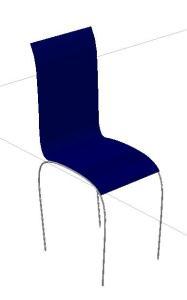
3D DWG Model for AutoCAD
Mark 10181 Drawings · Joined November 2016 Drawings by Mark 10181 Drawings 3d Chair; dwg format; materials.
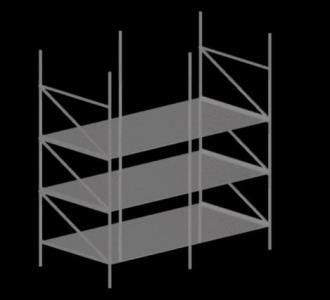
Shelf DWG Block for AutoCAD
Mark 10181 Drawings · Joined November 2016 Drawings by Mark 10181 Drawings Rack for storage

Several Blocks DWG Block for AutoCAD
Mark 10181 Drawings · Joined November 2016 Drawings by Mark 10181 Drawings Furniture blocks – People Drawing labels, details, and other text information extracted from the CAD file (Translated from […]
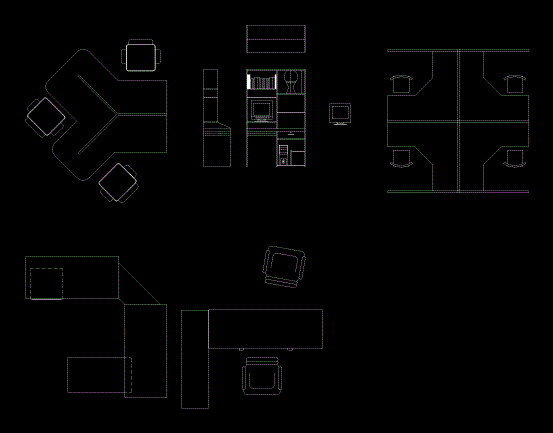
Office Building Secretary (A Good Use For Office Furniture) DWG Block for AutoCAD
Mark 10181 Drawings · Joined November 2016 Drawings by Mark 10181 Drawings Blocks Office building for Chief Administrative ( A good use for office Raw text data extracted from CAD […]

Office DWG Block for AutoCAD
Mark 10181 Drawings · Joined November 2016 Drawings by Mark 10181 Drawings Equipment Office

Mesa Lab DWG Block for AutoCAD
Mark 10181 Drawings · Joined November 2016 Drawings by Mark 10181 Drawings Mesa Laboratory equipment for testing Drawing labels, details, and other text information extracted from the CAD file (Translated […]
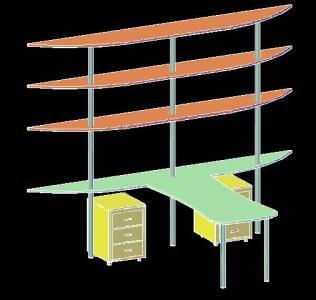
Bookcase DWG Block for AutoCAD
Mark 10181 Drawings · Joined November 2016 Drawings by Mark 10181 Drawings Rack organic forms; 4 nieveles with two small furniture stationery. Drawing labels, details, and other text information extracted […]

Office Desk DWG Block for AutoCAD
Mark 10181 Drawings · Joined November 2016 Drawings by Mark 10181 Drawings Multiple Desktop 4 with spacers. Drawing labels, details, and other text information extracted from the CAD file: cr.al.ar

Mesa Lab DWG Block for AutoCAD
Mark 10181 Drawings · Joined November 2016 Drawings by Mark 10181 Drawings Table laboratory testing equipment Drawing labels, details, and other text information extracted from the CAD file (Translated from […]

Kitchen DWG Detail for AutoCAD
Mark 10181 Drawings · Joined November 2016 Drawings by Mark 10181 Drawings Plant; cuts and construction details of a kitchen