
Mark
Drawings by Mark
10181 Drawings
Rocking 3D DWG Model for AutoCAD
Mark 10181 Drawings · Joined November 2016 Drawings by Mark 10181 Drawings Shears 3D DWG Plan for AutoCAD FREE Mark 10181 Drawings · Joined November 2016 Drawings by Mark 10181 Drawings 3D BIG PLANS FOR CUTTING SHEAR Drawing labels, details, and other text information extracted from the CAD file […] Free – Add to Cart Checkout Added […]

Office Interior 3D DWG Model for AutoCAD
Mark 10181 Drawings · Joined November 2016 Drawings by Mark 10181 Drawings Sri Lanka Interior designer office in HNB Bank Engineering Department Drawing labels, details, and other text information extracted […]

Lliving Room 3D DWG Model for AutoCAD
Mark 10181 Drawings · Joined November 2016 Drawings by Mark 10181 Drawings Model – 3d solid modeling – no textures Drawing labels, details, and other text information extracted from the […]

Computer Furniture DWG Block for AutoCAD
Mark 10181 Drawings · Joined November 2016 Drawings by Mark 10181 Drawings MODERN FURNITURE COMPUTERS; ORIGINAL AND FUNCTIONAL DESIGN; SPACE PARA 3 PEOPLE; PLOTER; PRINTERS. Raw text data extracted from […]

Poltrona 3D DWG Model for AutoCAD
Mark 10181 Drawings · Joined November 2016 Drawings by Mark 10181 Drawings Scale model 3d modeling solids with textures

Bed 3D DWG Model for AutoCAD
Mark 10181 Drawings · Joined November 2016 Drawings by Mark 10181 Drawings 3d Model – Solid modeling – textures

Minibar 3D DWG Model for AutoCAD
Mark 10181 Drawings · Joined November 2016 Drawings by Mark 10181 Drawings Minibar floor – 3d Model – Solid modeling – textures
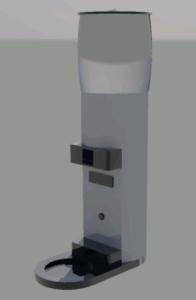
Coffee 3D DWG Model for AutoCAD
Mark 10181 Drawings · Joined November 2016 Drawings by Mark 10181 Drawings Coffee grinder elétrica 3d Model – Solid modeling – textures

Blocks 3D DWG Model for AutoCAD
Mark 10181 Drawings · Joined November 2016 Drawings by Mark 10181 Drawings Various 3D block of chairs; tables; automobiles; furniture Drawing labels, details, and other text information extracted from the […]
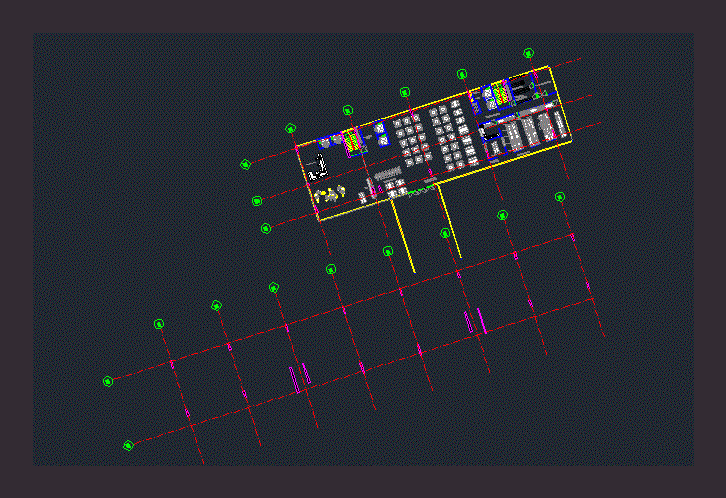
Kitchen Hotel DWG Detail for AutoCAD
Mark 10181 Drawings · Joined November 2016 Drawings by Mark 10181 Drawings Range details of a hotel; for 250-300 diners Drawing labels, details, and other text information extracted from the […]

Detail Of Bathroom DWG Detail for AutoCAD
Mark 10181 Drawings · Joined November 2016 Drawings by Mark 10181 Drawings Contains the construction and architectural details of an exploded battery baths Drawing labels, details, and other text information […]

Various DWG Block for AutoCAD
Mark 10181 Drawings · Joined November 2016 Drawings by Mark 10181 Drawings Plants and views with dimensions of furniture Drawing labels, details, and other text information extracted from the CAD […]

Sofa 3D DWG Model for AutoCAD
Mark 10181 Drawings · Joined November 2016 Drawings by Mark 10181 Drawings Drawing sofa 3d

Blocks DWG Block for AutoCAD
Mark 10181 Drawings · Joined November 2016 Drawings by Mark 10181 Drawings Number of blocks Drawing labels, details, and other text information extracted from the CAD file: a.f., c.i. no., […]

Detail – Cortes Kitchen DWG Detail for AutoCAD
Mark 10181 Drawings · Joined November 2016 Drawings by Mark 10181 Drawings A KITCHEN DETAIL WITH 4 CUTS AND STANDARD TABLE OF MATERIAL DESCRIPTION; EQUIPMENT; FINISH; ACCESSORIES. Dimensional CUTS AND […]
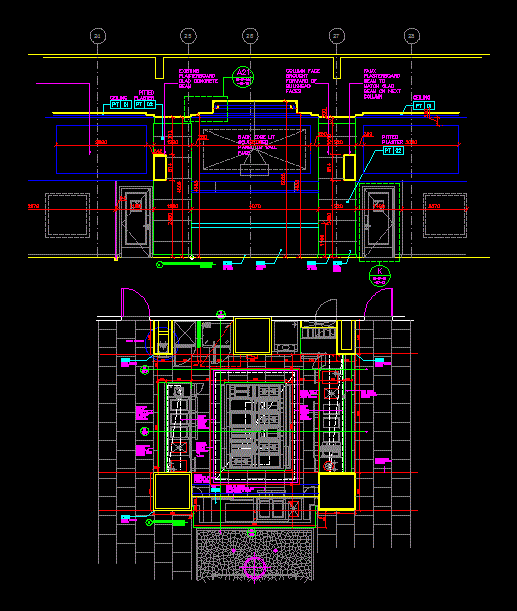
Display Kitchen Design DWG Detail for AutoCAD
Mark 10181 Drawings · Joined November 2016 Drawings by Mark 10181 Drawings Display kitchen design – kitchen, full display detailed Drawing labels, details, and other text information extracted from the […]