
Plan DWG
Drawings by Plan DWG
158 Drawings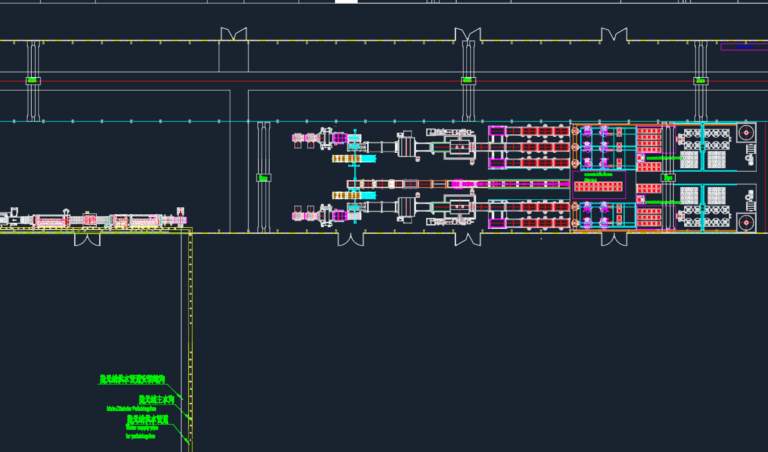
Stone Slab Factory Process Layout and Crane Positions
Plan DWG 158 Drawings · Joined May 2026 Drawings by Plan DWG 158 Drawings Residential Villa Irrigation System Layout – Plans & Details PREMIUM$3.87 Plan DWG 158 Drawings · Joined May 2026 Drawings by Plan DWG 158 Drawings Villa irrigation system layout covering basement floor, penthouse, and site plans. i’ve included the irrigation water […] […]

Schneider TSX 3722001 PLC Control Schematic
Plan DWG 158 Drawings · Joined May 2026 Drawings by Plan DWG 158 Drawings Wiring diagrams and I/O layout for Schneider Modicon TSX Micro PLC system incl. 380V main feed, […]
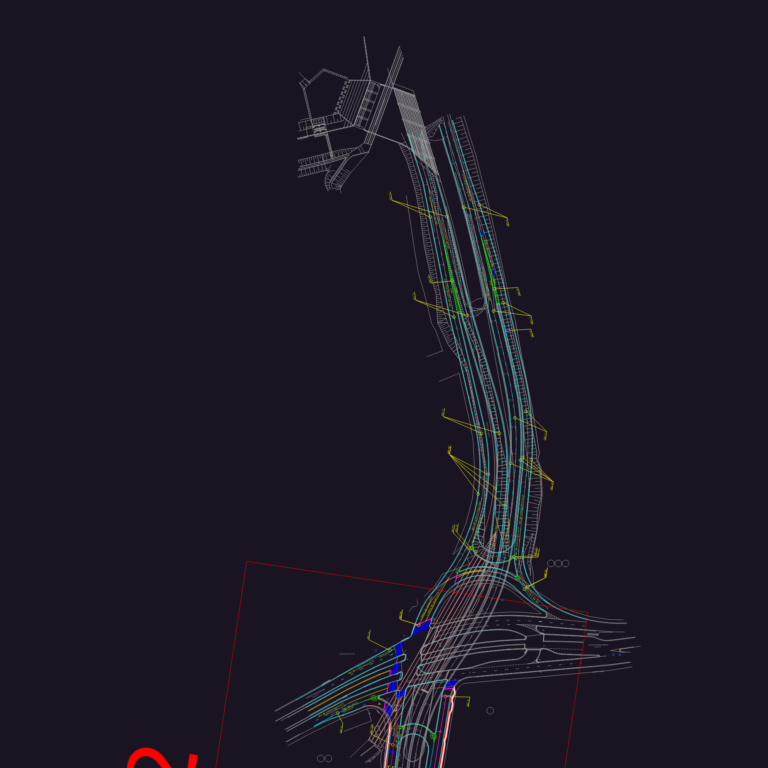
Infrastructure and topography layout for Avenida Piraporinha in Brazil
Plan DWG 158 Drawings · Joined May 2026 Drawings by Plan DWG 158 Drawings Geometric road layout and infrastructure survey from São Bernardo do Campo.

COBPAD 3X4 Wafer Layout
Plan DWG 158 Drawings · Joined May 2026 Drawings by Plan DWG 158 Drawings top & bottom copper layers for COBPAD 3×4, incl. invalid zone markers.

Contemporary Residence LPG Gas Network DWG Plan and Gas Installation Details
Plan DWG 158 Drawings · Joined May 2026 Drawings by Plan DWG 158 Drawings This drawing is for a complete LPG gas distribution network for a two-tower residential complex, including […]
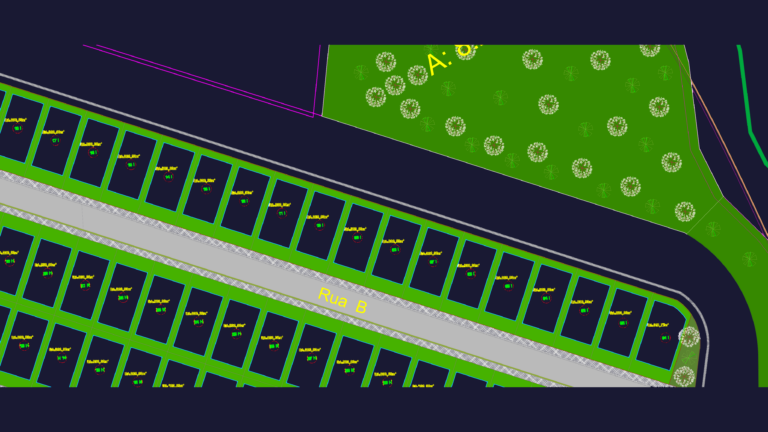
Residential Subdivision Master Plan Nova Santa Rita Brazil DWG
Plan DWG 158 Drawings · Joined May 2026 Drawings by Plan DWG 158 Drawings Urban subdivision master plan for Nova Santa Rita, RS. Includes lot layout with areas (approx. 300m² […]

Air Liquide Facade Pattern DWG
Plan DWG 158 Drawings · Joined May 2026 Drawings by Plan DWG 158 Drawings pattern for a perforated facade panel, incl. CNC layout & stuff
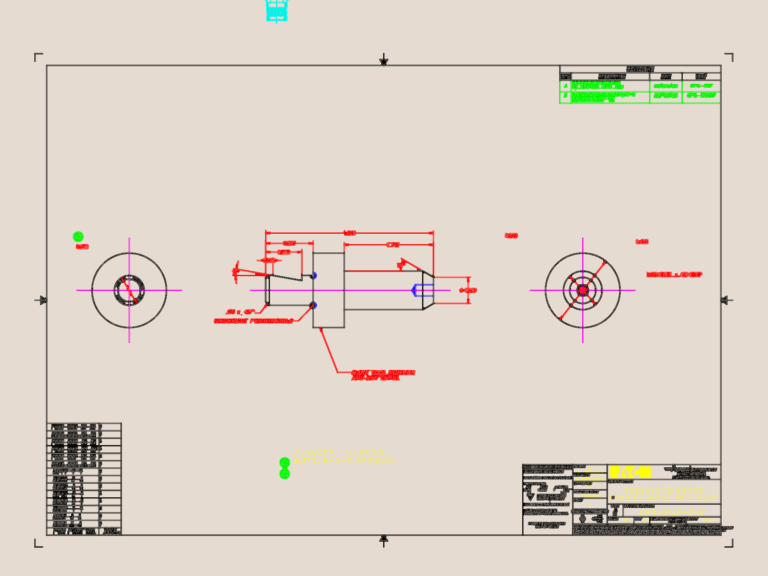
Eaton swage tool plunger for poppet guide CPA-1335-2-2
Plan DWG 158 Drawings · Joined May 2026 Drawings by Plan DWG 158 Drawings Tooling to swage poppet guide into body. Plunger detail for part CPA-007 with 4:1 scale views […]
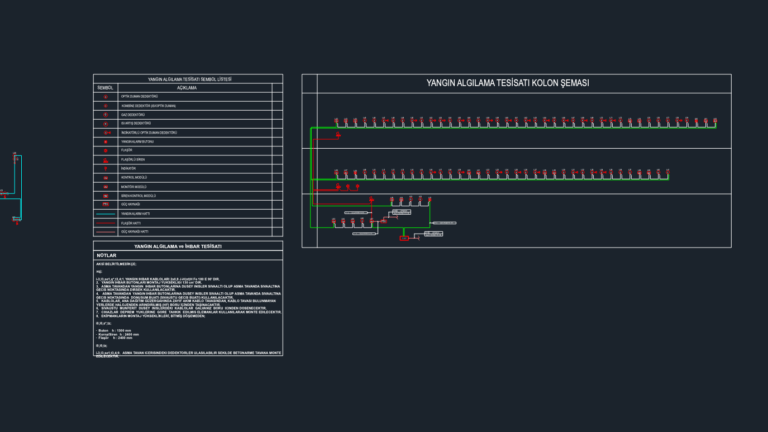
Fire alarm system riser diagram floor plan and symbol legend
Plan DWG 158 Drawings · Joined May 2026 Drawings by Plan DWG 158 Drawings Fire alarm and detection system riser diagram with floor layouts from Turkey.
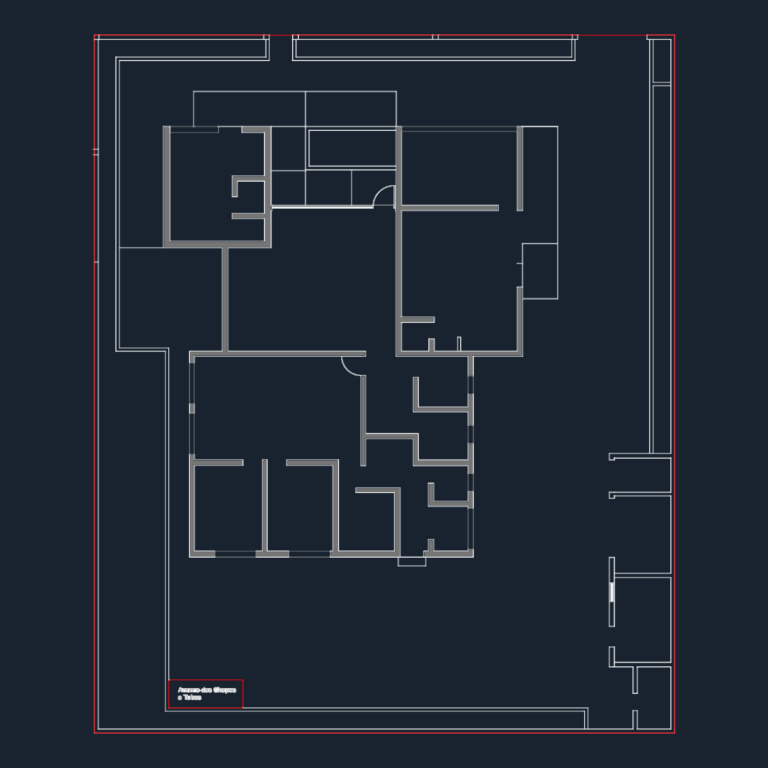
Sheet and pipe storage layout
Plan DWG 158 Drawings · Joined May 2026 Drawings by Plan DWG 158 Drawings storage facility layout incl. walls, openings & partitions… basic stuff.

Mechanical Part Details with A-A & B-B Sections
Plan DWG 158 Drawings · Joined May 2026 Drawings by Plan DWG 158 Drawings Mechanical part details with isometric & orthographic views. Incl. cross-sections (A-A, B-B), dimensions, and more for […]
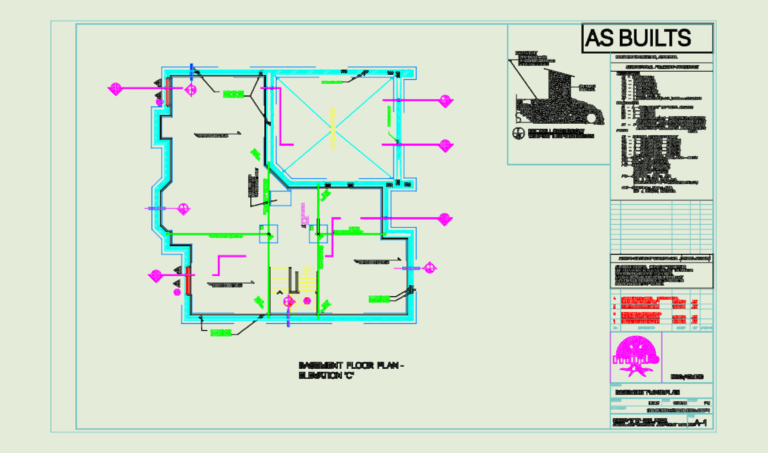
Residential Basement Floor Plan with Structural Framing Schedule and Section
Plan DWG 158 Drawings · Joined May 2026 Drawings by Plan DWG 158 Drawings Basement floor plan for the Sierra ‘C’ residential model, incl. structural framing schedules and a wall […]

De Havilland DH82a Tiger Moth model aircraft plans
Plan DWG 158 Drawings · Joined May 2026 Drawings by Plan DWG 158 Drawings Wings, fuselage sections and rib details for a DH82a Tiger Moth RC model Trainer aircraft. Includes […]
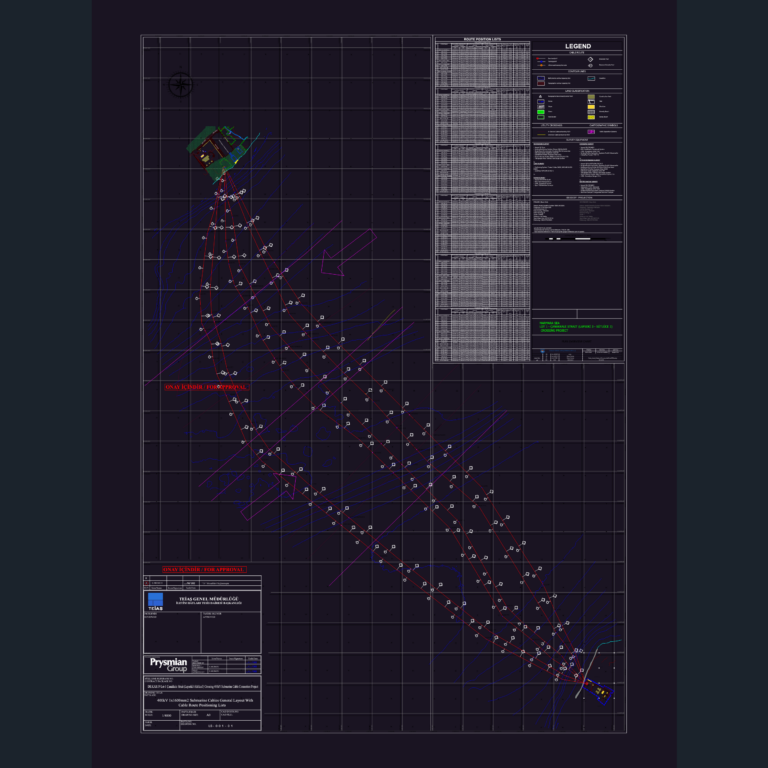
Submarine cable crossing plan
Plan DWG 158 Drawings · Joined May 2026 Drawings by Plan DWG 158 Drawings General layout for 400kV submarine cables including route position lists.

Metro tunnel tuning unit and traction bonding installation
Plan DWG 158 Drawings · Joined May 2026 Drawings by Plan DWG 158 Drawings Tuning unit and traction bonding installation for metro tunnels.
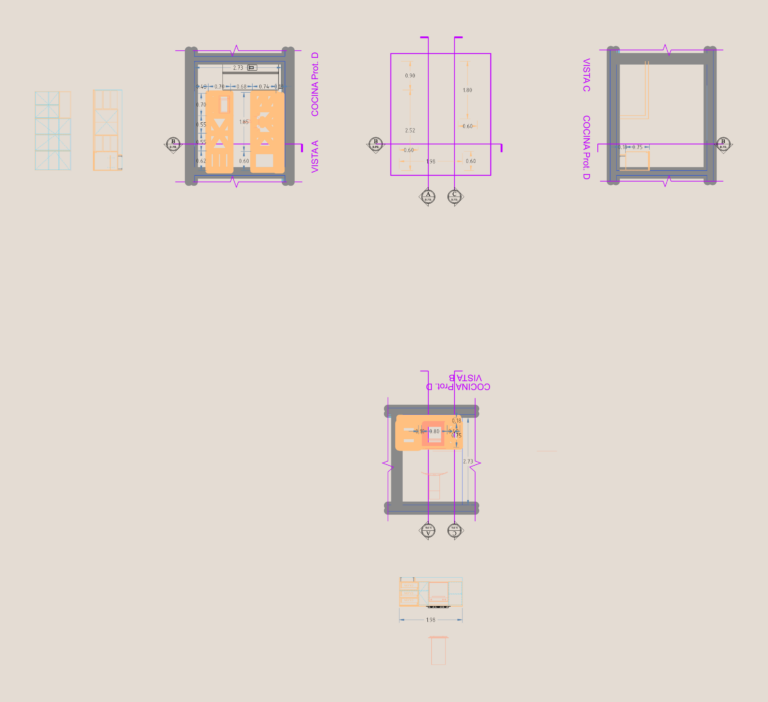
Kitchen layout for Prototype D with elevations and details
Plan DWG 158 Drawings · Joined May 2026 Drawings by Plan DWG 158 Drawings Architectural kitchen layout for Prototype D including plans & interior elevations.