
Plan DWG
Drawings by Plan DWG
158 Drawings
Nightclub Fire Protection Plan and Furniture Layout
Plan DWG 158 Drawings · Joined May 2026 Drawings by Plan DWG 158 Drawings Residential Basement Floor Plan with Structural Framing Schedule and Section PREMIUM$2.58 Plan DWG 158 Drawings · Joined May 2026 Drawings by Plan DWG 158 Drawings Basement floor plan for the Sierra ‘C’ residential model, incl. structural framing schedules and a wall […]

1400mm Woman Petting Dog Elevation Block
Plan DWG 158 Drawings · Joined May 2026 Drawings by Plan DWG 158 Drawings Elevation of a woman with a backpack bending down to pet a dog. Standing height is […]
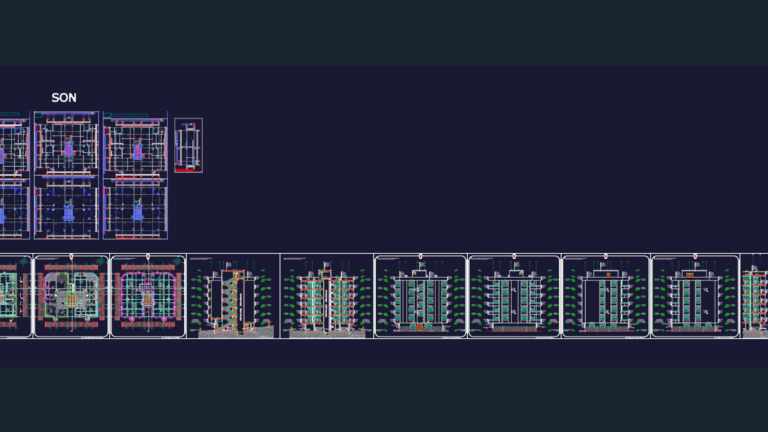
Residential Building Plans Elevations and Sections
Plan DWG 158 Drawings · Joined May 2026 Drawings by Plan DWG 158 Drawings Architectural set for a 5-story apartment block including floor plans for the ground floor plus four […]

Medical Diagnostic Center Floor Plan and Sections
Plan DWG 158 Drawings · Joined May 2026 Drawings by Plan DWG 158 Drawings complete ground floor for a medical clinic, incl. reception, labs, triage, & sections…

Guy on bike DWG
Plan DWG 158 Drawings · Joined May 2026 Drawings by Plan DWG 158 Drawings sanaa style guy riding a bike, side view.

4.5M LUSH BIRCH ELEVATION
Plan DWG 158 Drawings · Joined May 2026 Drawings by Plan DWG 158 Drawings birch tree elevation, just drop it into your landscape sections.

Metric Topographical Site Survey Bodrum-Milas Highway
Plan DWG 158 Drawings · Joined May 2026 Drawings by Plan DWG 158 Drawings Site plan for a project parcel along the Bodrum-Milas road. Includes topographic contour lines, forest area […]
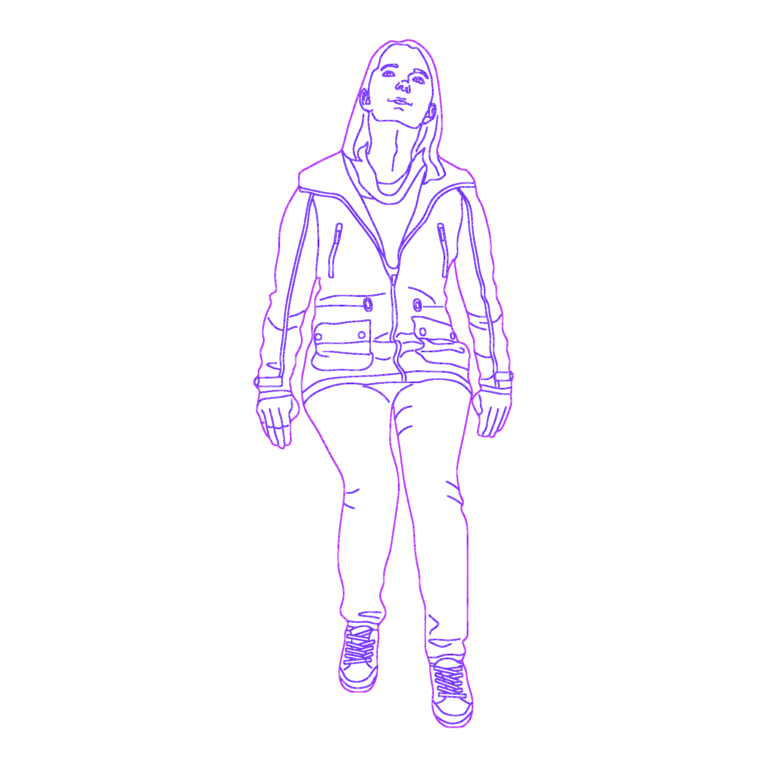
Sitting woman front elevation
Plan DWG 158 Drawings · Joined May 2026 Drawings by Plan DWG 158 Drawings 2D scale figure, woman sitting facing forward.
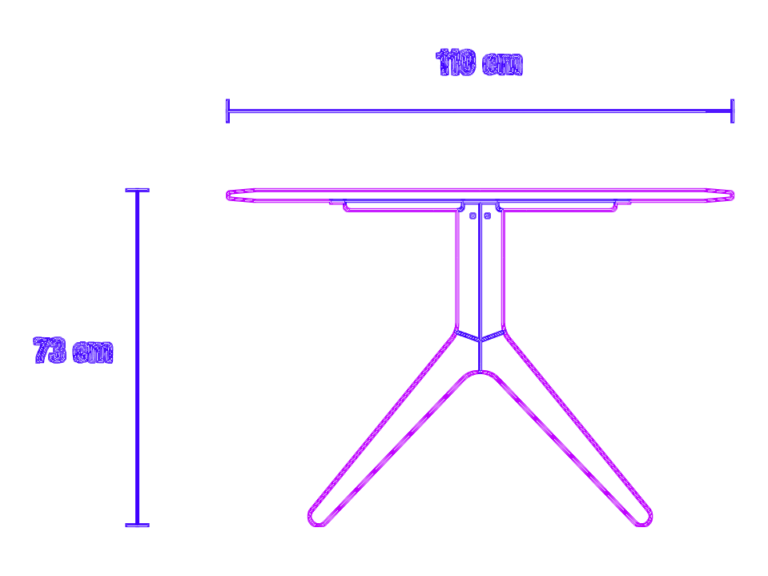
Rectangular wooden conference table elevation and dimensions
Plan DWG 158 Drawings · Joined May 2026 Drawings by Plan DWG 158 Drawings Wooden conference table elevation views incl. dimensions & heights.
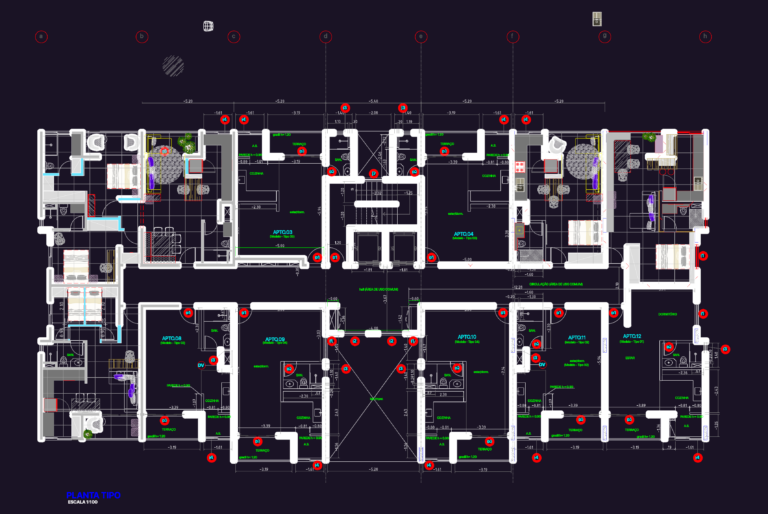
BARCELONA RESIDENTIAL PLANS DWG
Plan DWG 158 Drawings · Joined May 2026 Drawings by Plan DWG 158 Drawings floor plans for apartment tyoes 01-04 with area tables. includes window and door details for LINHA […]
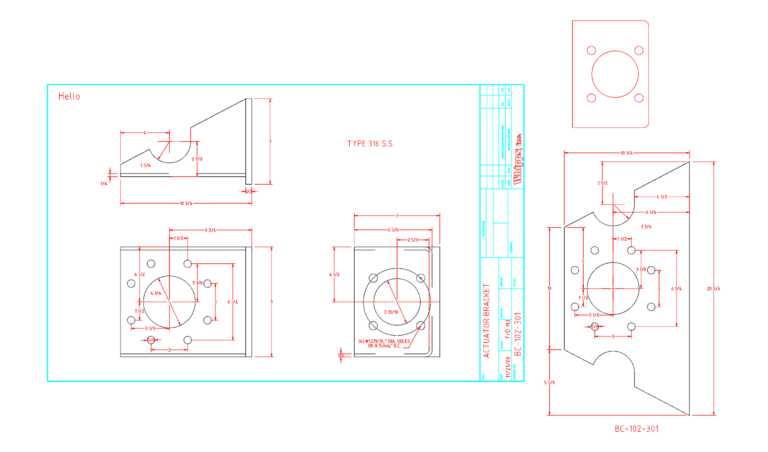
WHIPPS BC-102-301 ACTUATOR BRACKET
Plan DWG 158 Drawings · Joined May 2026 Drawings by Plan DWG 158 Drawings ACTUATOR BRACKET detail for TYPE 316 S.S. with dimensions & mounting hole layout.
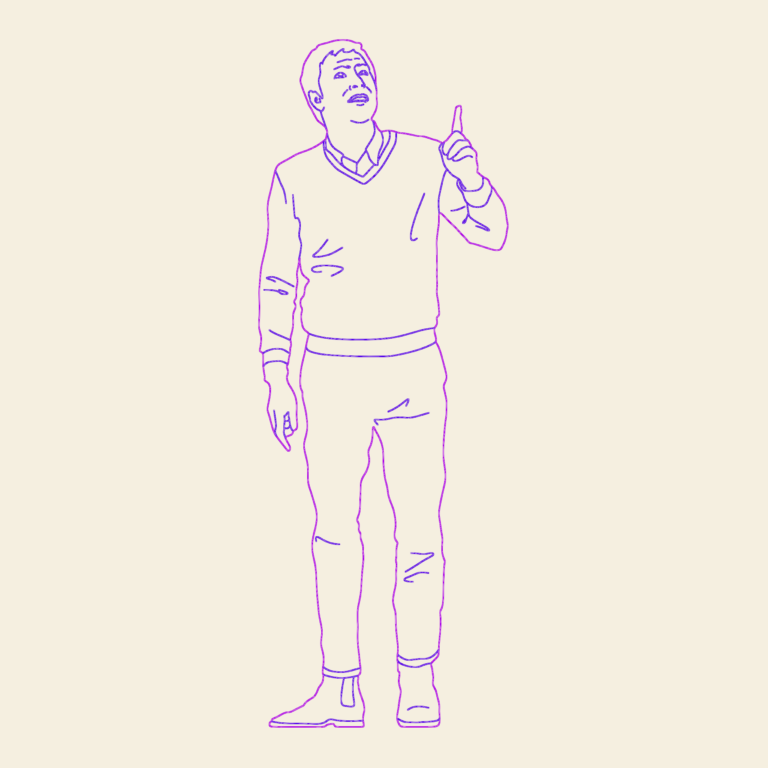
Front elevation of a man pointing at the sky
Plan DWG 158 Drawings · Joined May 2026 Drawings by Plan DWG 158 Drawings Front view elevation of a man pointing upwards. Height approx. 1780mm. Single block composed of 76 […]
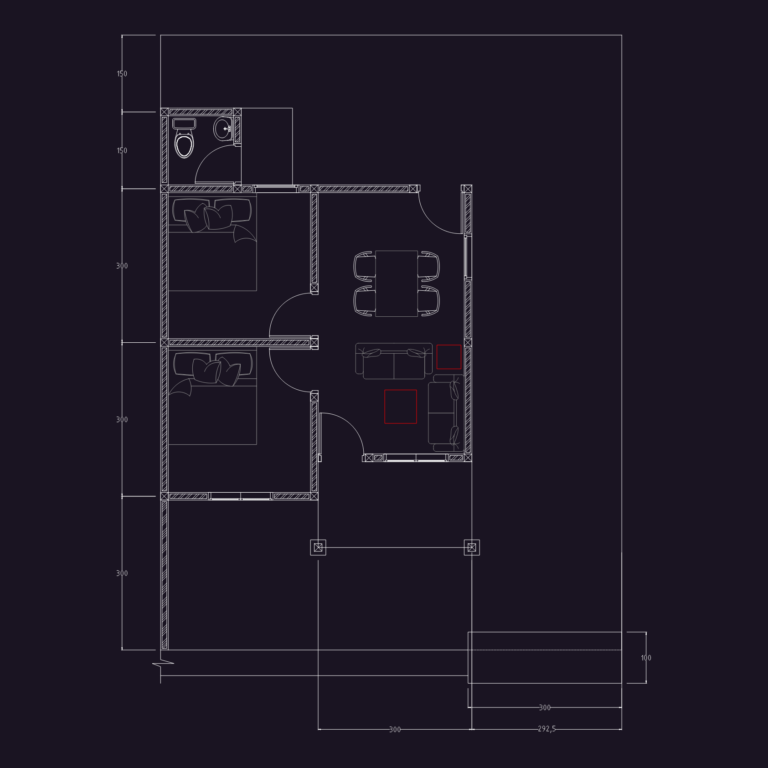
Type 36 House Plan with Elevations and Electrical Details
Plan DWG 158 Drawings · Joined May 2026 Drawings by Plan DWG 158 Drawings small house plan for a 36sqm unit. we’ve got the floor plans, elevations and a basic […]
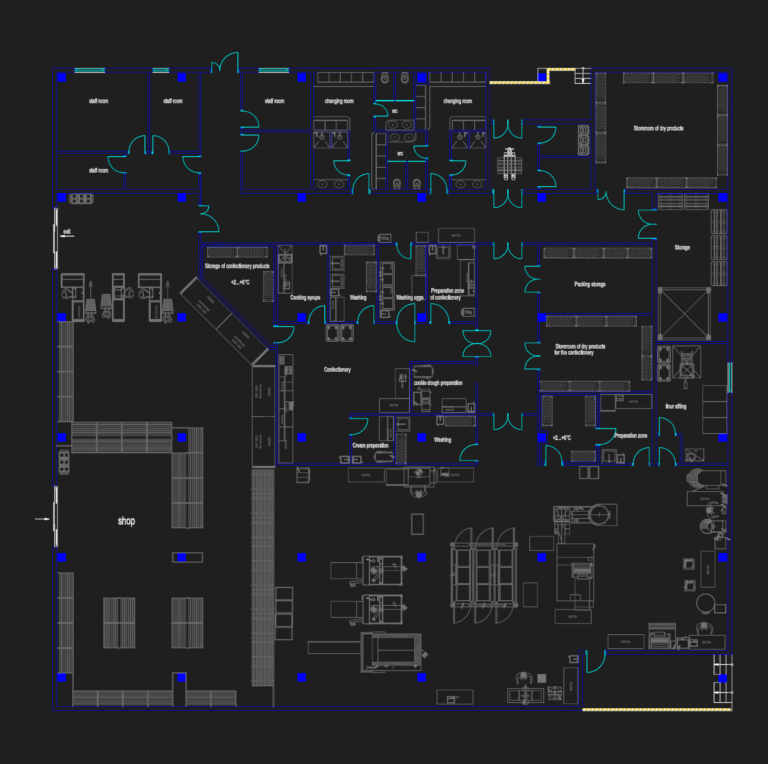
Commercial Bakery Floor Plan
Plan DWG 158 Drawings · Joined May 2026 Drawings by Plan DWG 158 Drawings Floor plan for a commercial bakery and confectionery facility including production zones, storage, and retail area.

Sitting Bald Man Reading Person Silhouette DWG CAD Block For Section Elevations
Plan DWG 158 Drawings · Joined May 2026 Drawings by Plan DWG 158 Drawings This block is for a 2D side elevation of a bald man sitting down while reading […]
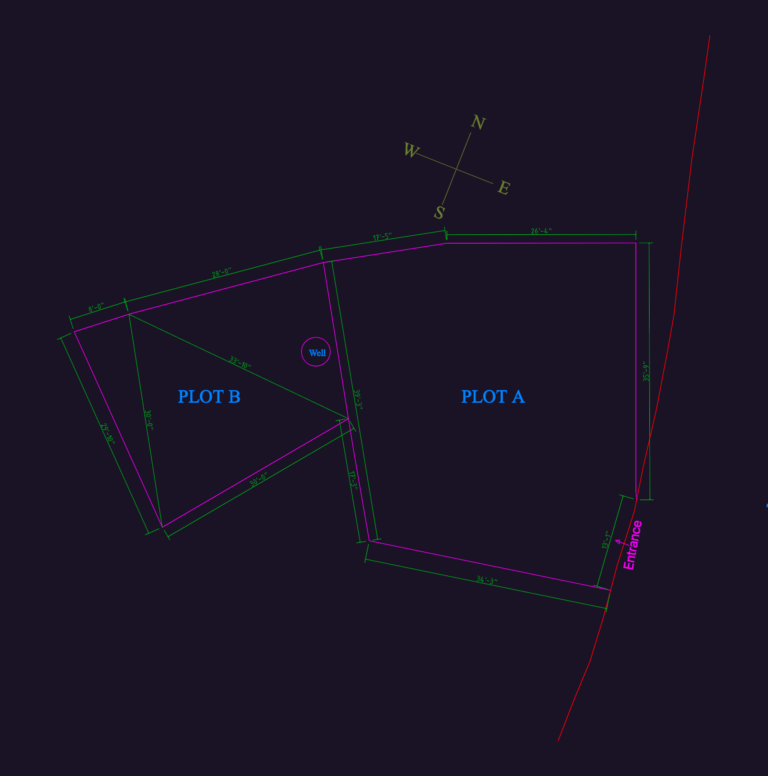
Land Plot Layout DWG with Road Access and Boundary Dimensions
Plan DWG 158 Drawings · Joined May 2026 Drawings by Plan DWG 158 Drawings Land plot layout for two parcels, Plot A and Plot B, with boundary dimensions in feet […]