
Plans_Designs
Drawings by Plans_Designs
11501 Drawings
Subdivision Map DWG Detail for AutoCAD
Plans_Designs 11501 Drawings · Joined December 2016 Drawings by Plans_Designs 11501 Drawings Texture Stone Facade Slabs 2D JPG Graphics Graphics FREE Plans_Designs 11501 Drawings · Joined December 2016 Drawings by Plans_Designs 11501 Drawings Textures Pierdra facade slabs to decorate the walls in different facades of your buildings; permietrales walls etc. Free – Add to Cart Checkout Added […]

Political Map Of The Province Of Melgar – Puno – Peru DWG Block for AutoCAD
Plans_Designs 11501 Drawings · Joined December 2016 Drawings by Plans_Designs 11501 Drawings Map of the Province of Melgar, located in the department of Puno in Peru. With its 09 districts. […]
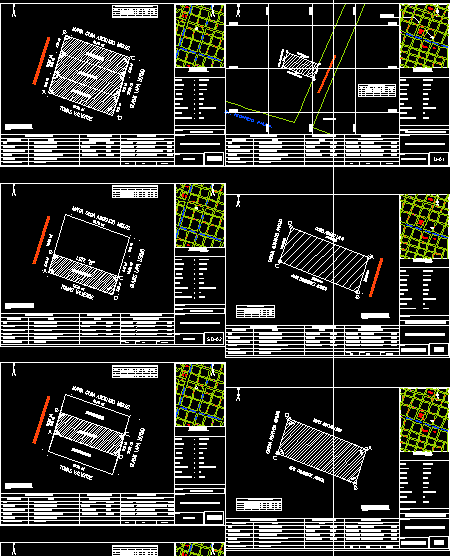
Subdivision Map And Perimeters DWG Plan for AutoCAD
Plans_Designs 11501 Drawings · Joined December 2016 Drawings by Plans_Designs 11501 Drawings THE FILE SHOW THE OUTLINE OF THE SUBDIVISION AND PERIMETER PLANS. Drawing labels, details, and other text information […]

Descriptive Geometry 3D DWG Plan for AutoCAD
Plans_Designs 11501 Drawings · Joined December 2016 Drawings by Plans_Designs 11501 Drawings EXERCISES AND DEMONSTRATIONS OF DESCRIPTIVE GEOMETRY APPLICATION DEVELOPMENT OF INTERSECTION VOLUMES OF PLANS, POINT, LINE, SURFACE IN SPACE […]

Map Of Mar Del Plata, Buenos Aires – Argentina DWG Block for AutoCAD
Plans_Designs 11501 Drawings · Joined December 2016 Drawings by Plans_Designs 11501 Drawings Map of the city of Mar Del Plata and overall game full Pueyrredon Drawing labels, details, and other […]
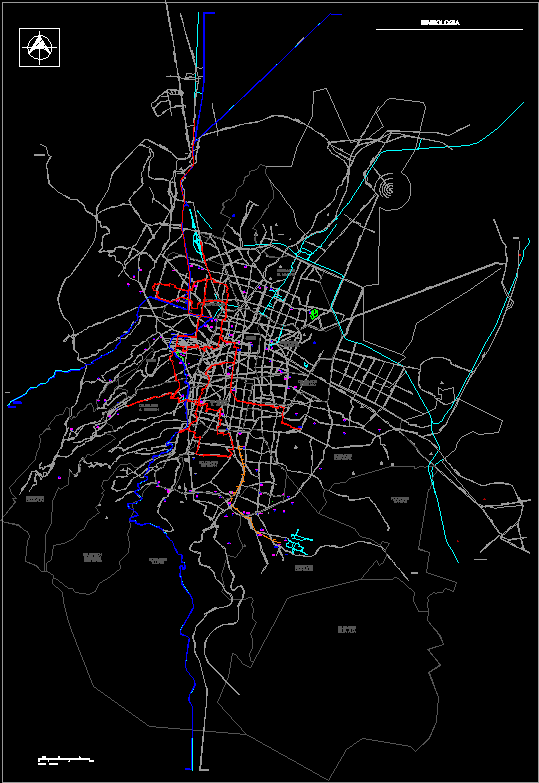
Federal District Plano DWG Block for AutoCAD
Plans_Designs 11501 Drawings · Joined December 2016 Drawings by Plans_Designs 11501 Drawings This plane is represented graphically in the existing infrastructure in the Federal District and Conurbation, which is located […]
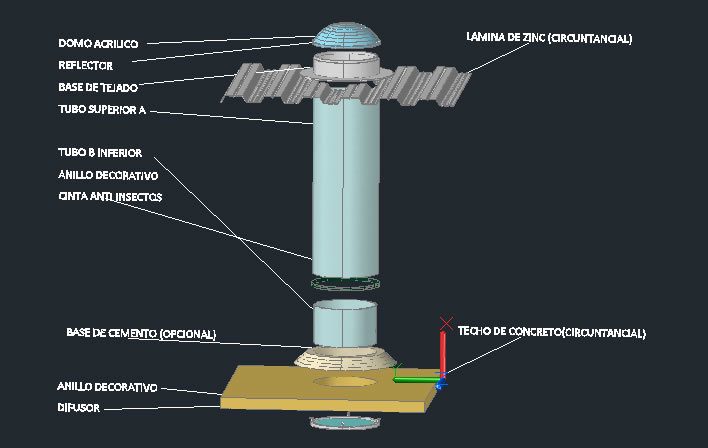
Skylight 3D DWG Model for AutoCAD
Plans_Designs 11501 Drawings · Joined December 2016 Drawings by Plans_Designs 11501 Drawings 3D drawing installation dome light diffuser called Solatube, with perforation in the wall and in this case a […]

Poligonal Land Map, Created With Utm Coordinates DWG Block for AutoCAD
Plans_Designs 11501 Drawings · Joined December 2016 Drawings by Plans_Designs 11501 Drawings Field map, was created using UTM coordinates. Drawing labels, details, and other text information extracted from the CAD […]
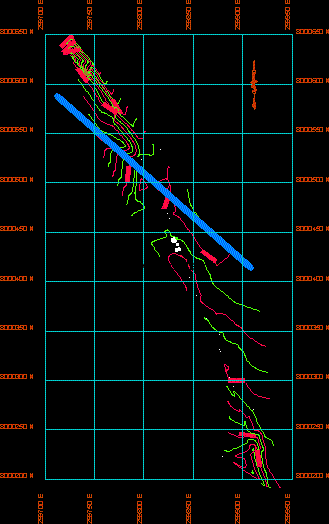
Topographic Map Presentation DWG Block for AutoCAD
Plans_Designs 11501 Drawings · Joined December 2016 Drawings by Plans_Designs 11501 Drawings basic topographic map Drawing labels, details, and other text information extracted from the CAD file: datum elev, group, […]

Topography Tailings DWG Full Project for AutoCAD
Plans_Designs 11501 Drawings · Joined December 2016 Drawings by Plans_Designs 11501 Drawings Surveying an environmental remediation project closure of two tailings or tailings. Drawing labels, details, and other text information […]

Topography Factory DWG Block for AutoCAD
Plans_Designs 11501 Drawings · Joined December 2016 Drawings by Plans_Designs 11501 Drawings Topographie Factory Drawing labels, details, and other text information extracted from the CAD file (Translated from Indonesian): ref.elev, […]

Topography Contour Map, Juanjui, Peru DWG Block for AutoCAD
Plans_Designs 11501 Drawings · Joined December 2016 Drawings by Plans_Designs 11501 Drawings topography and contour cuts Drawing labels, details, and other text information extracted from the CAD file (Translated from […]

San Salvador Map DWG Block for AutoCAD
Plans_Designs 11501 Drawings · Joined December 2016 Drawings by Plans_Designs 11501 Drawings Map San Salvador Drawing labels, details, and other text information extracted from the CAD file (Translated from Portuguese): […]
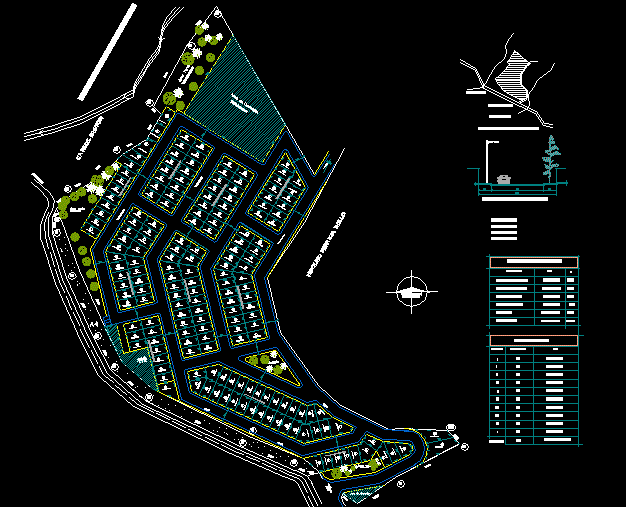
Subdivision 10 Blocks 79 Lots DWG Block for AutoCAD
Plans_Designs 11501 Drawings · Joined December 2016 Drawings by Plans_Designs 11501 Drawings FRACCIONAMIENTO 10 blocks 79 lots Drawing labels, details, and other text information extracted from the CAD file (Translated […]

Channel – Profile And Earthworks DWG Block for AutoCAD
Plans_Designs 11501 Drawings · Joined December 2016 Drawings by Plans_Designs 11501 Drawings Profile and earthworks. Drawing labels, details, and other text information extracted from the CAD file: datum elev, name, […]

Topographic Map St, Vincent De Paul Oroya, Peru DWG Block for AutoCAD
Plans_Designs 11501 Drawings · Joined December 2016 Drawings by Plans_Designs 11501 Drawings Topographic man for planning street and pedestrian paving in St. Vincent de Paul of Oroya, Junin, Peru. Drawing […]